Menu
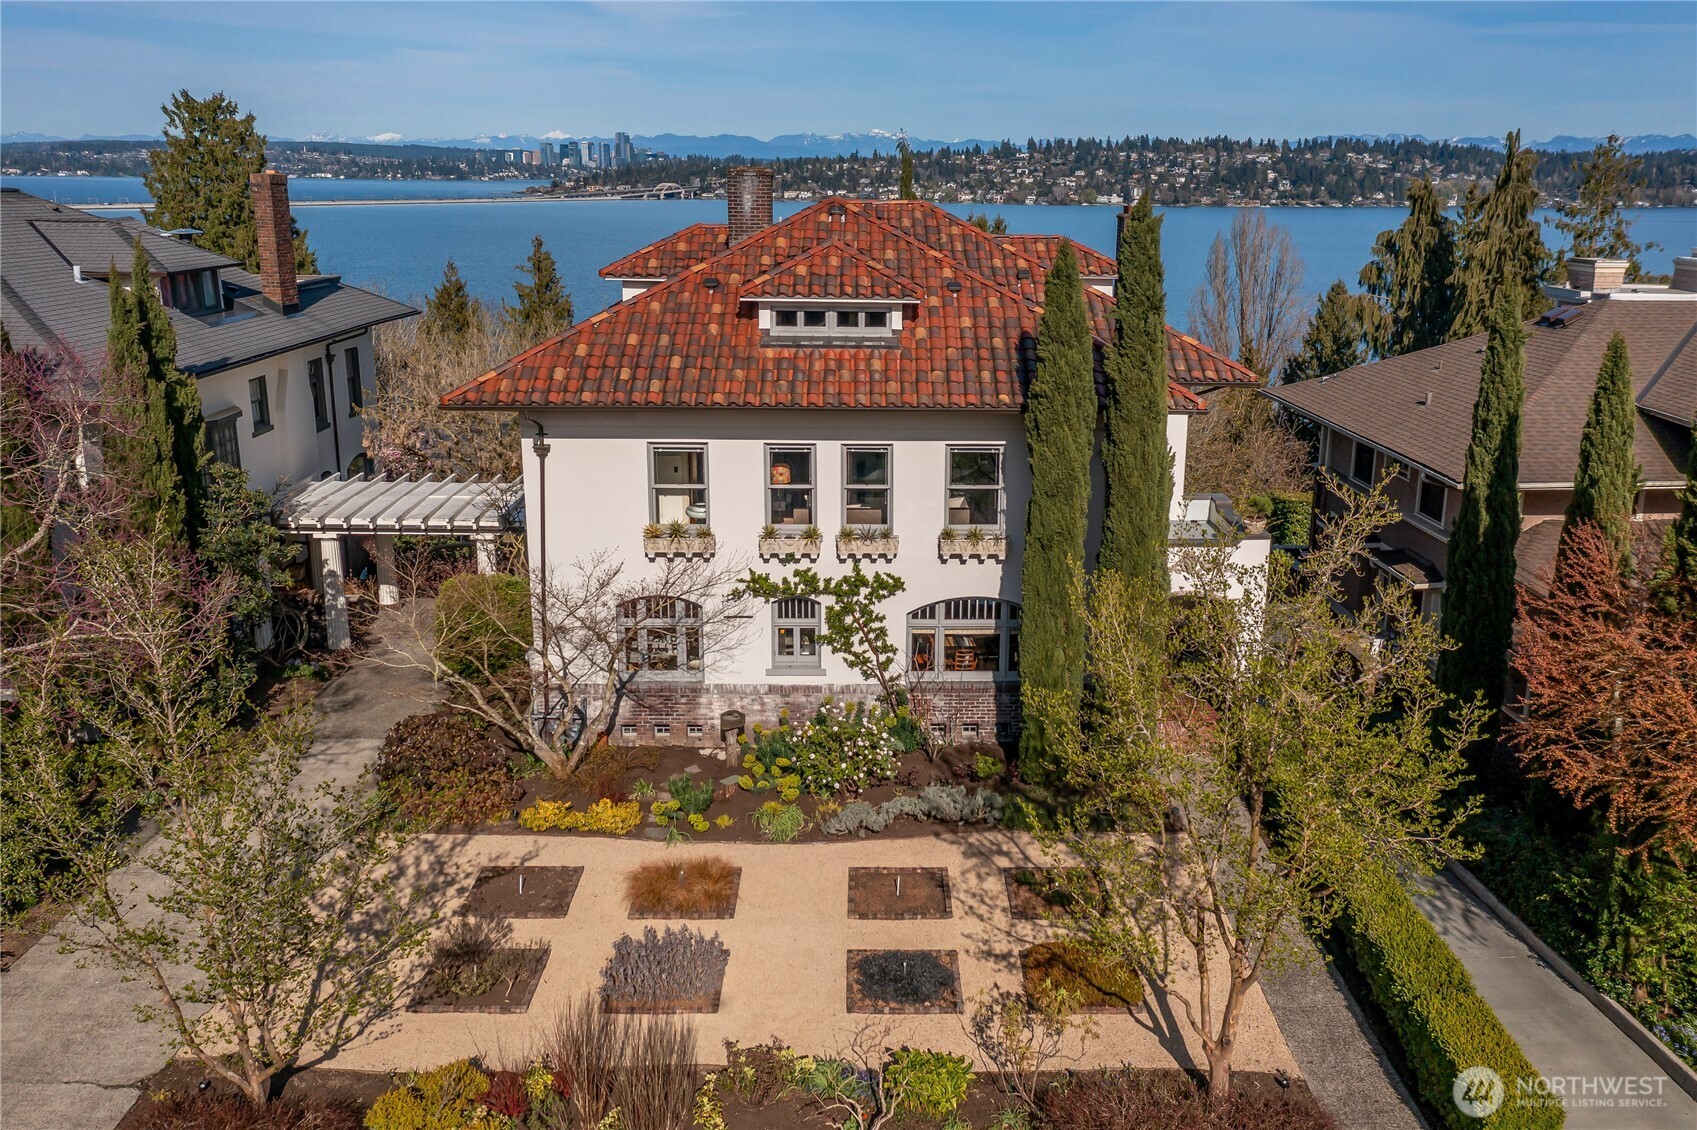
White two-story home with a red tile roof, formal garden, and bay and city views.
See all photos
  • White two-story home with a red tile roof, formal garden, and bay and city views.
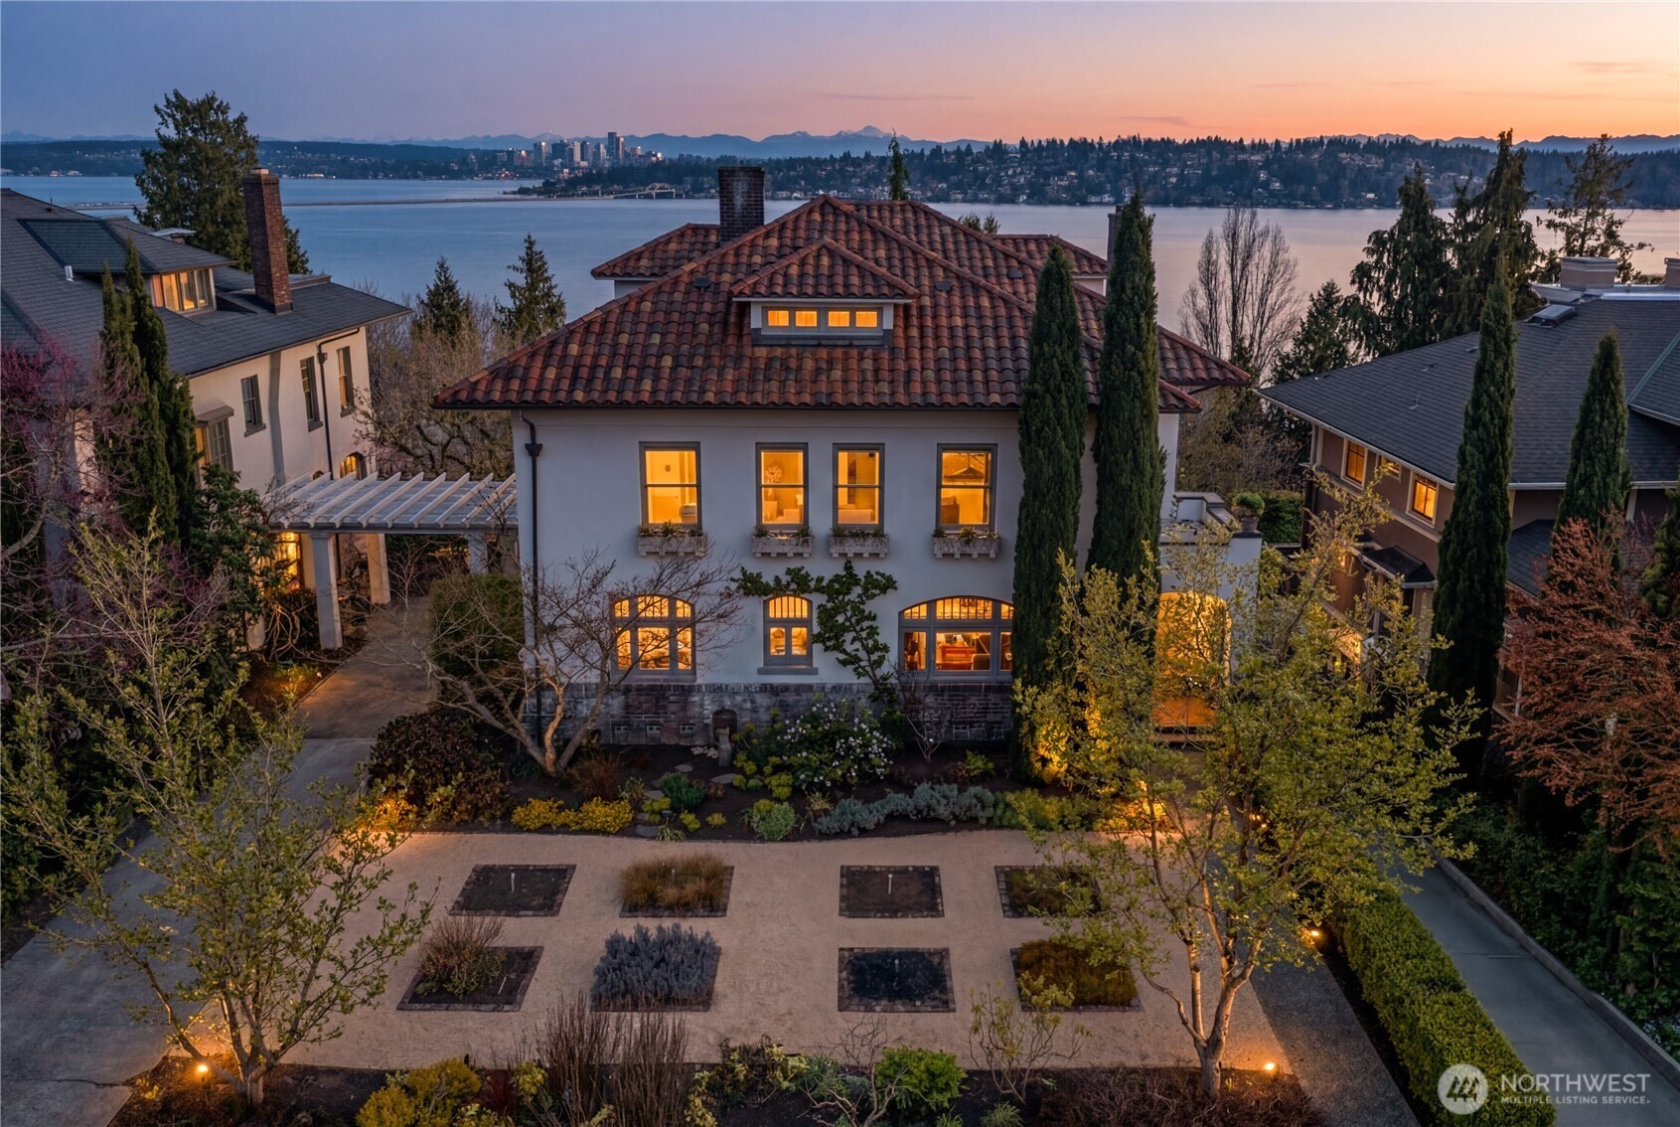
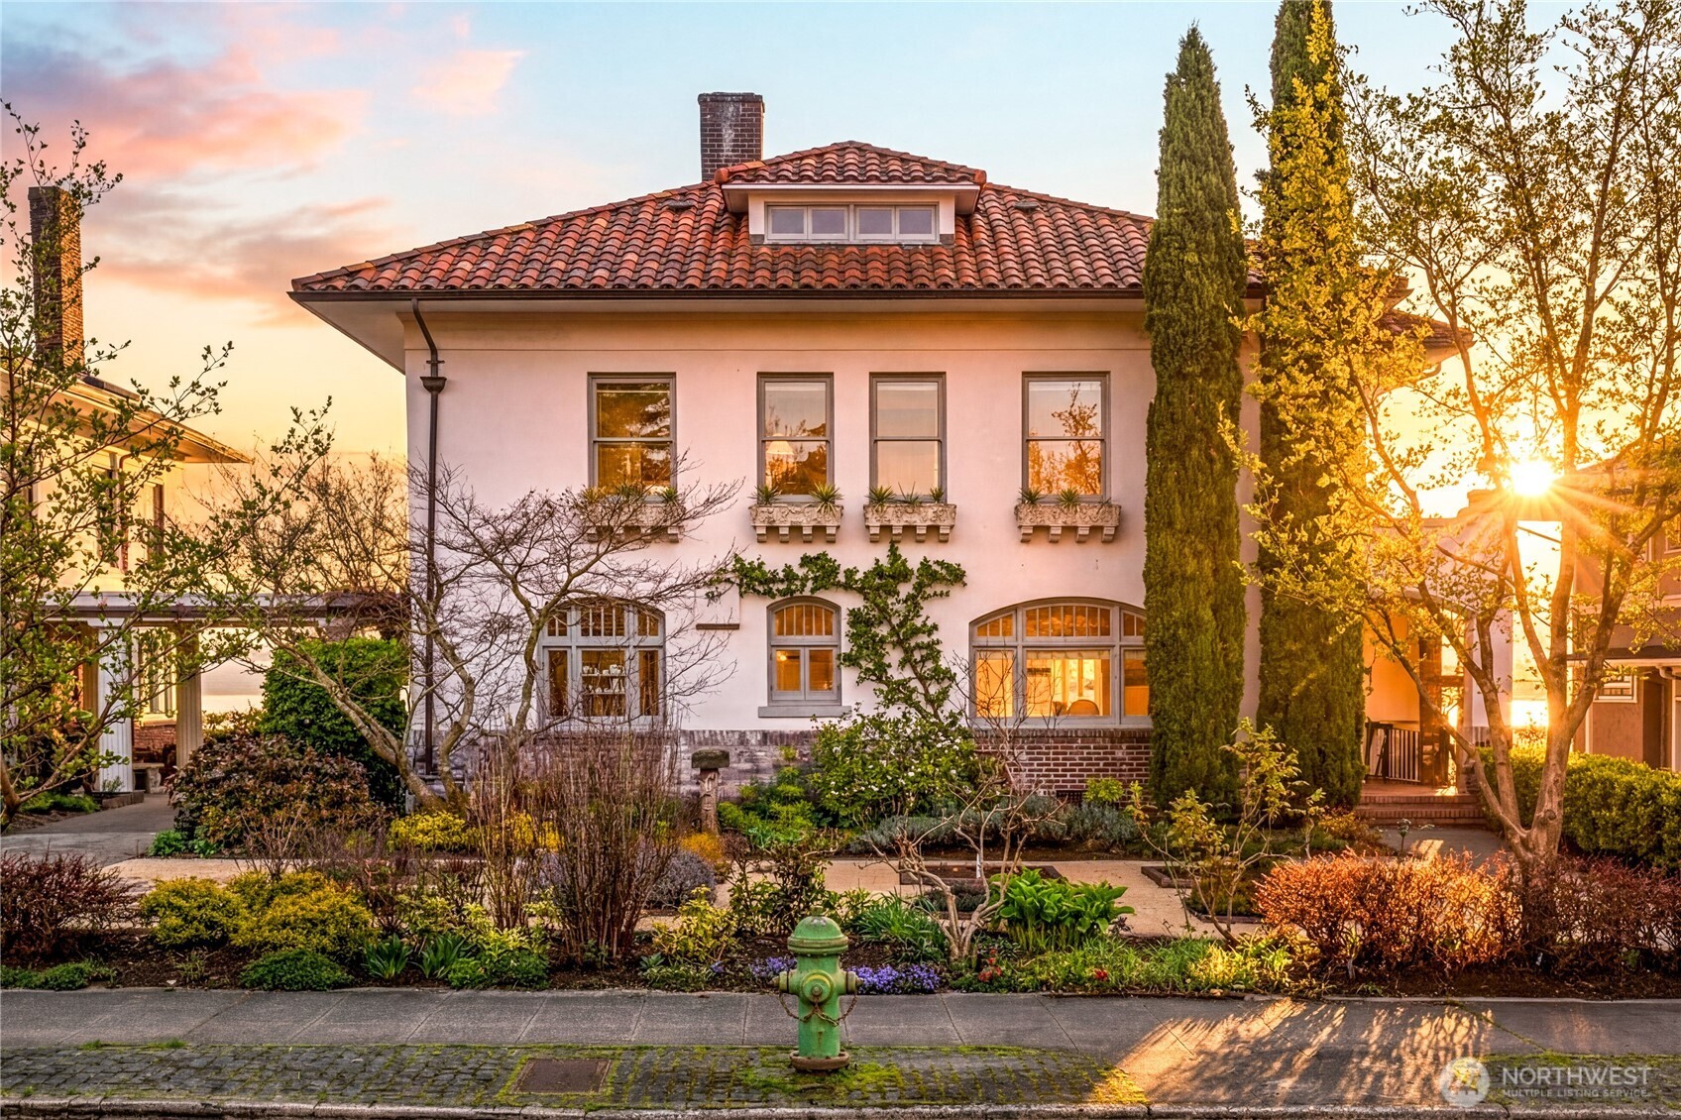
  • Two-story stucco home with a red tile roof, arched windows, and a landscaped garden at sunset.
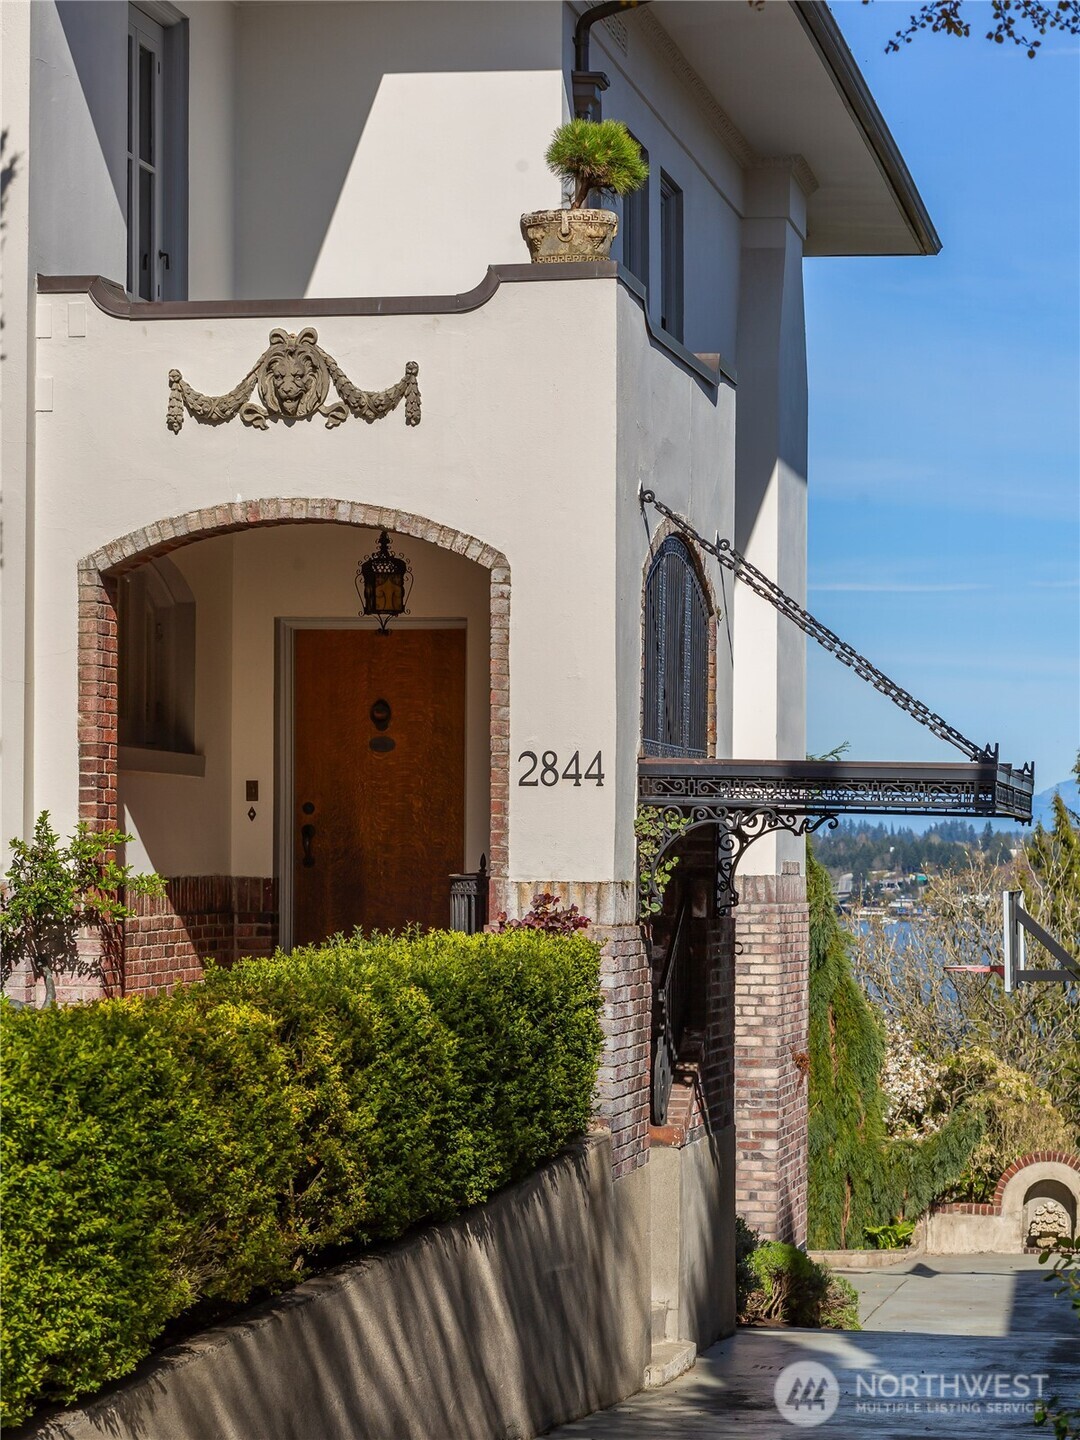
  • Home entrance with arched brick trim, lion relief, wrought-iron balcony, and a glimpse of water.
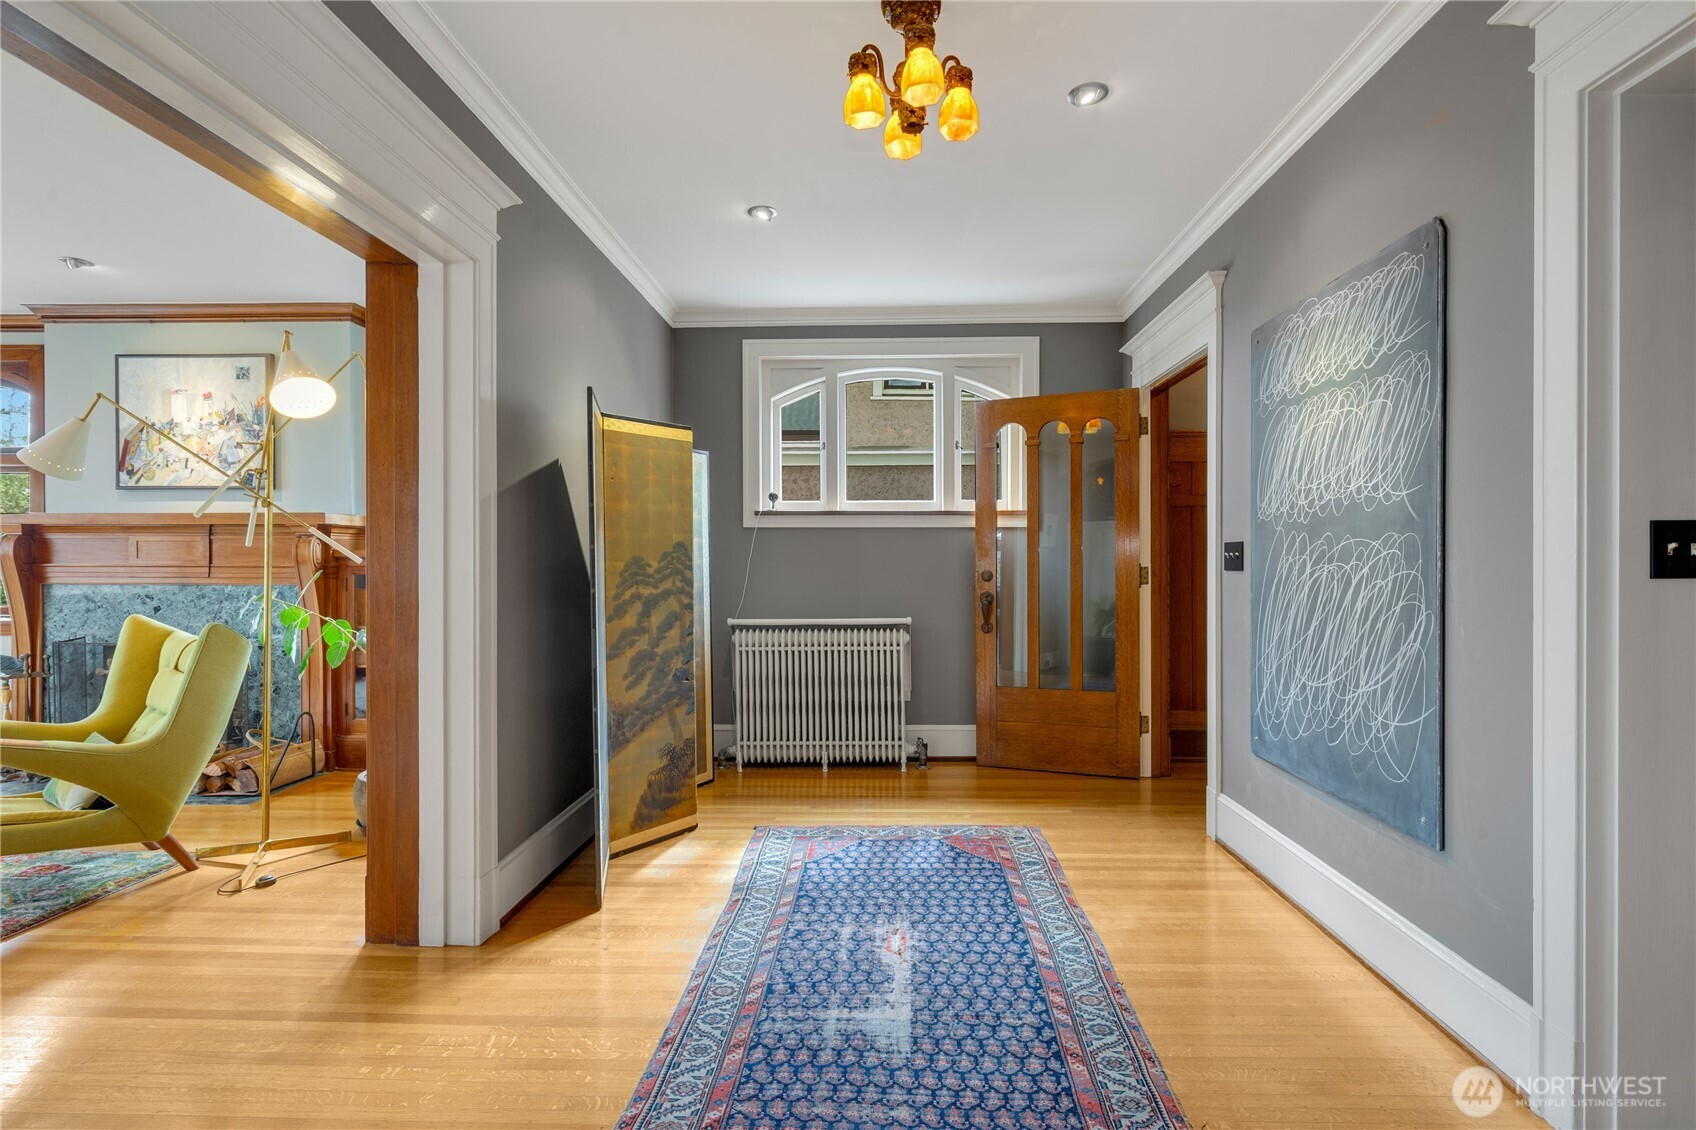
  • Entry hall with a blue patterned runner, arched window, and open wooden door beside a living room fireplace.
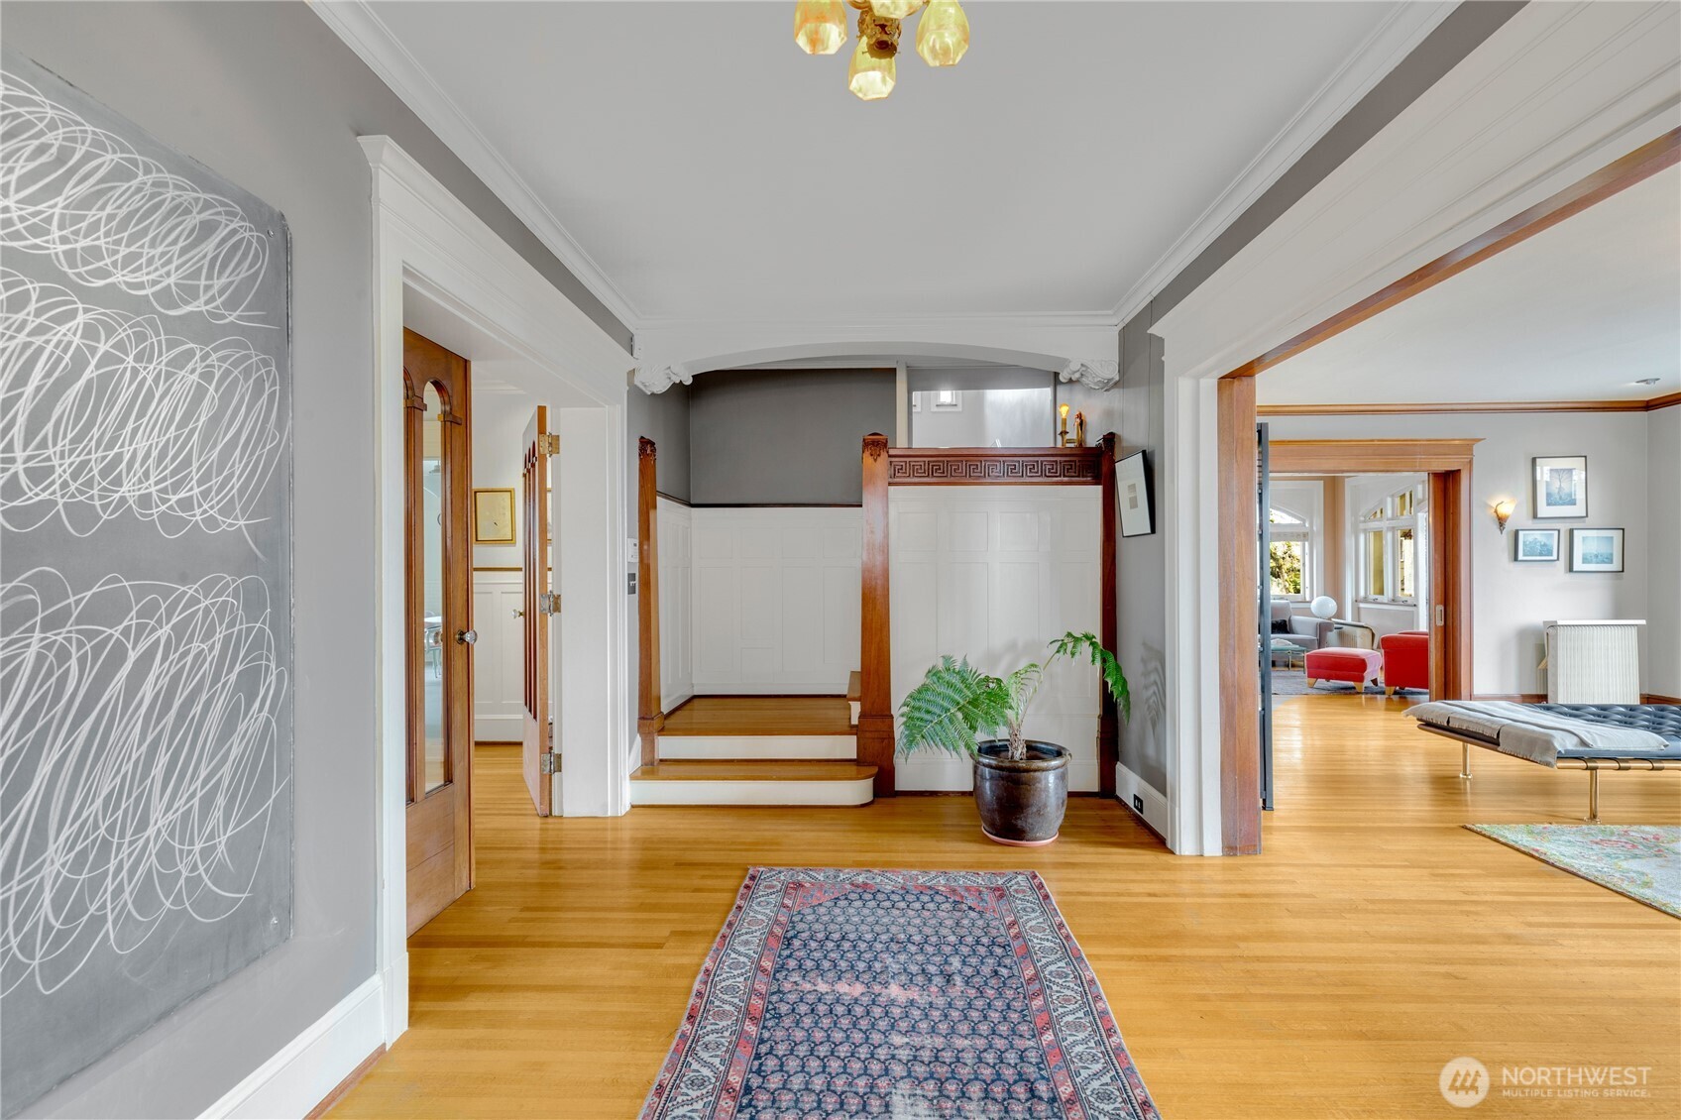
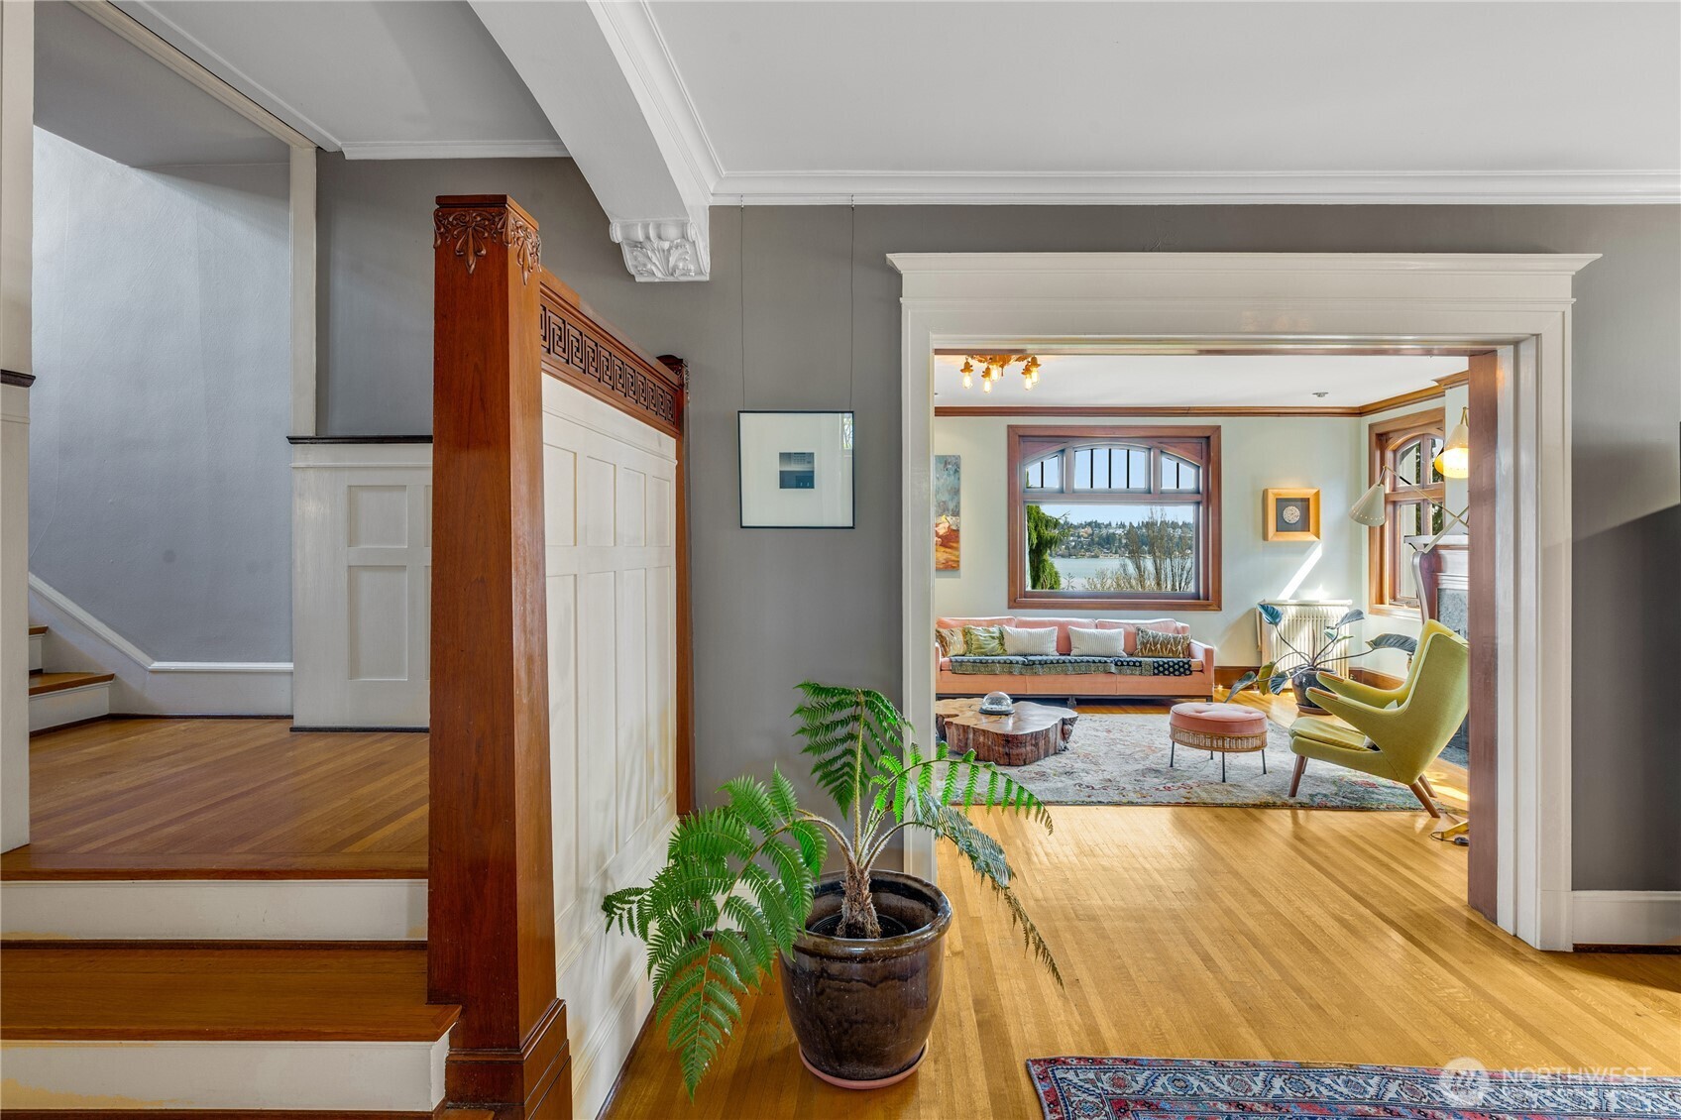
  • Entry hall with hardwood floors, a patterned runner, ornate wood trim, and a potted fern.
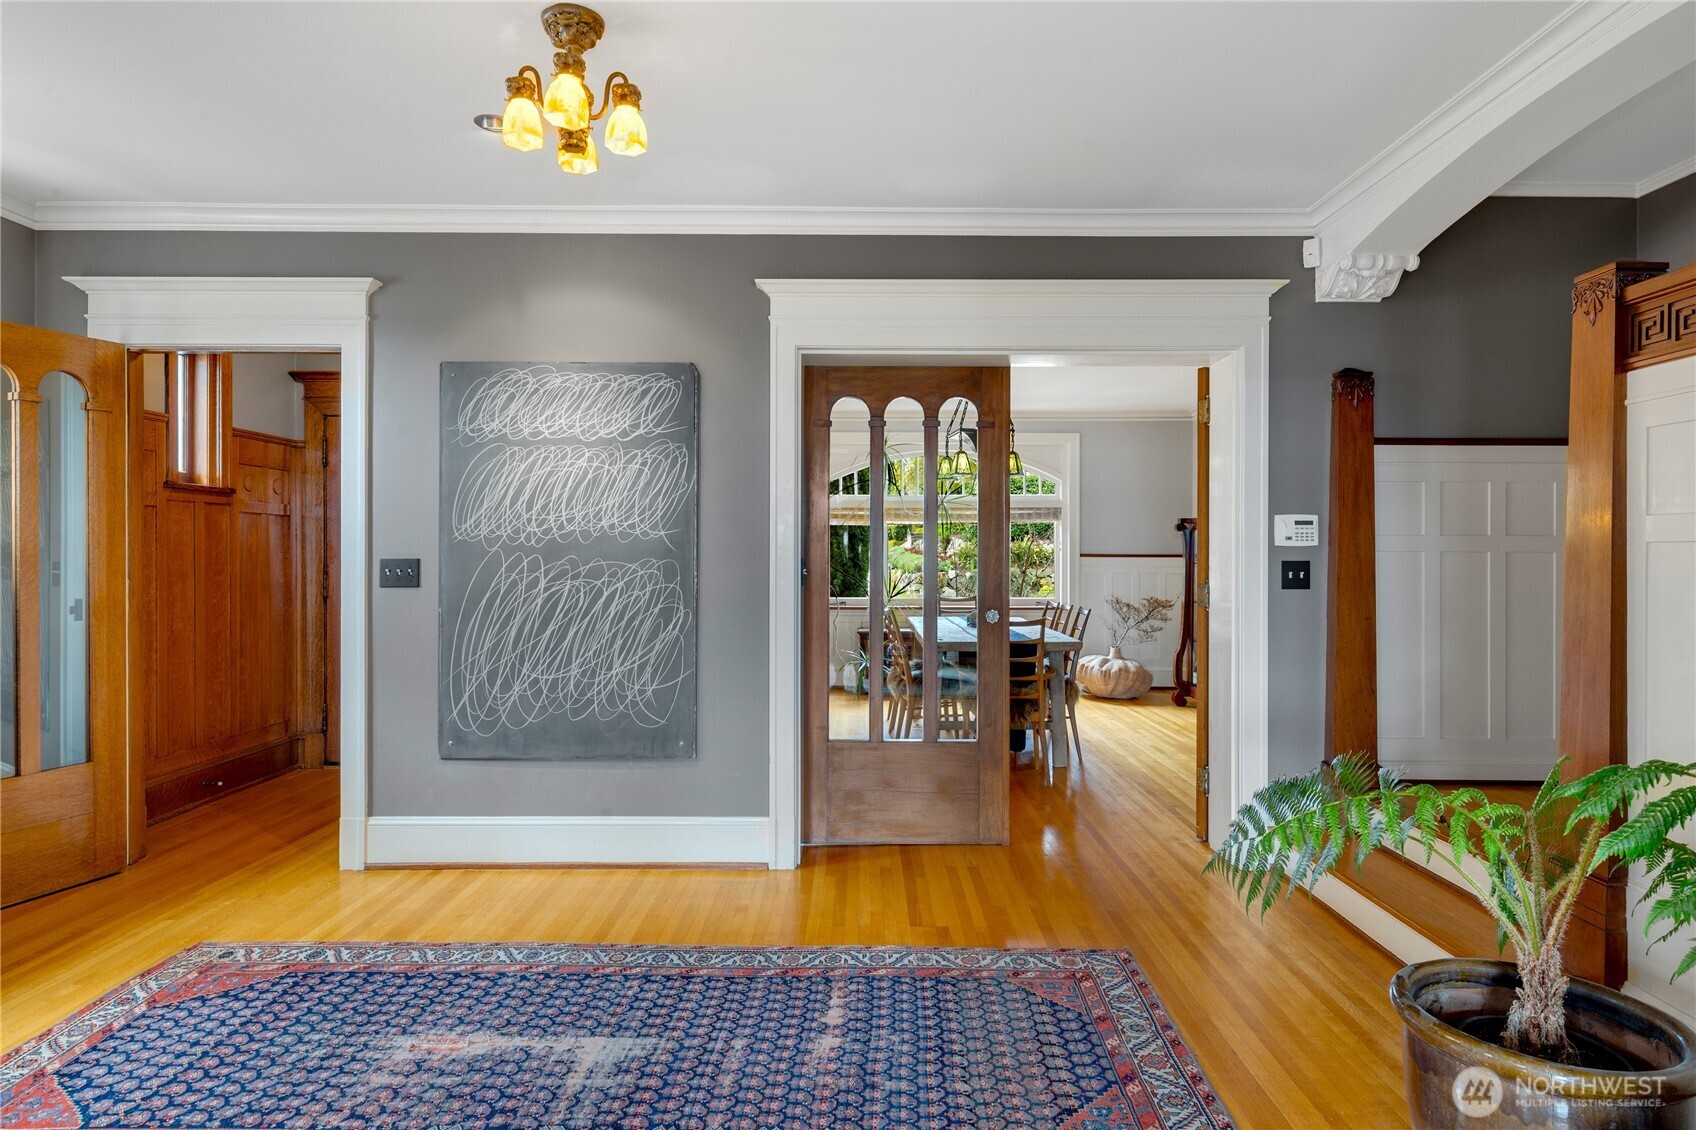
  • Entry hall with polished hardwood floors, a patterned rug, and an open doorway to the dining room.
  • Foyer opening to a furnished living room with a water view through the window.
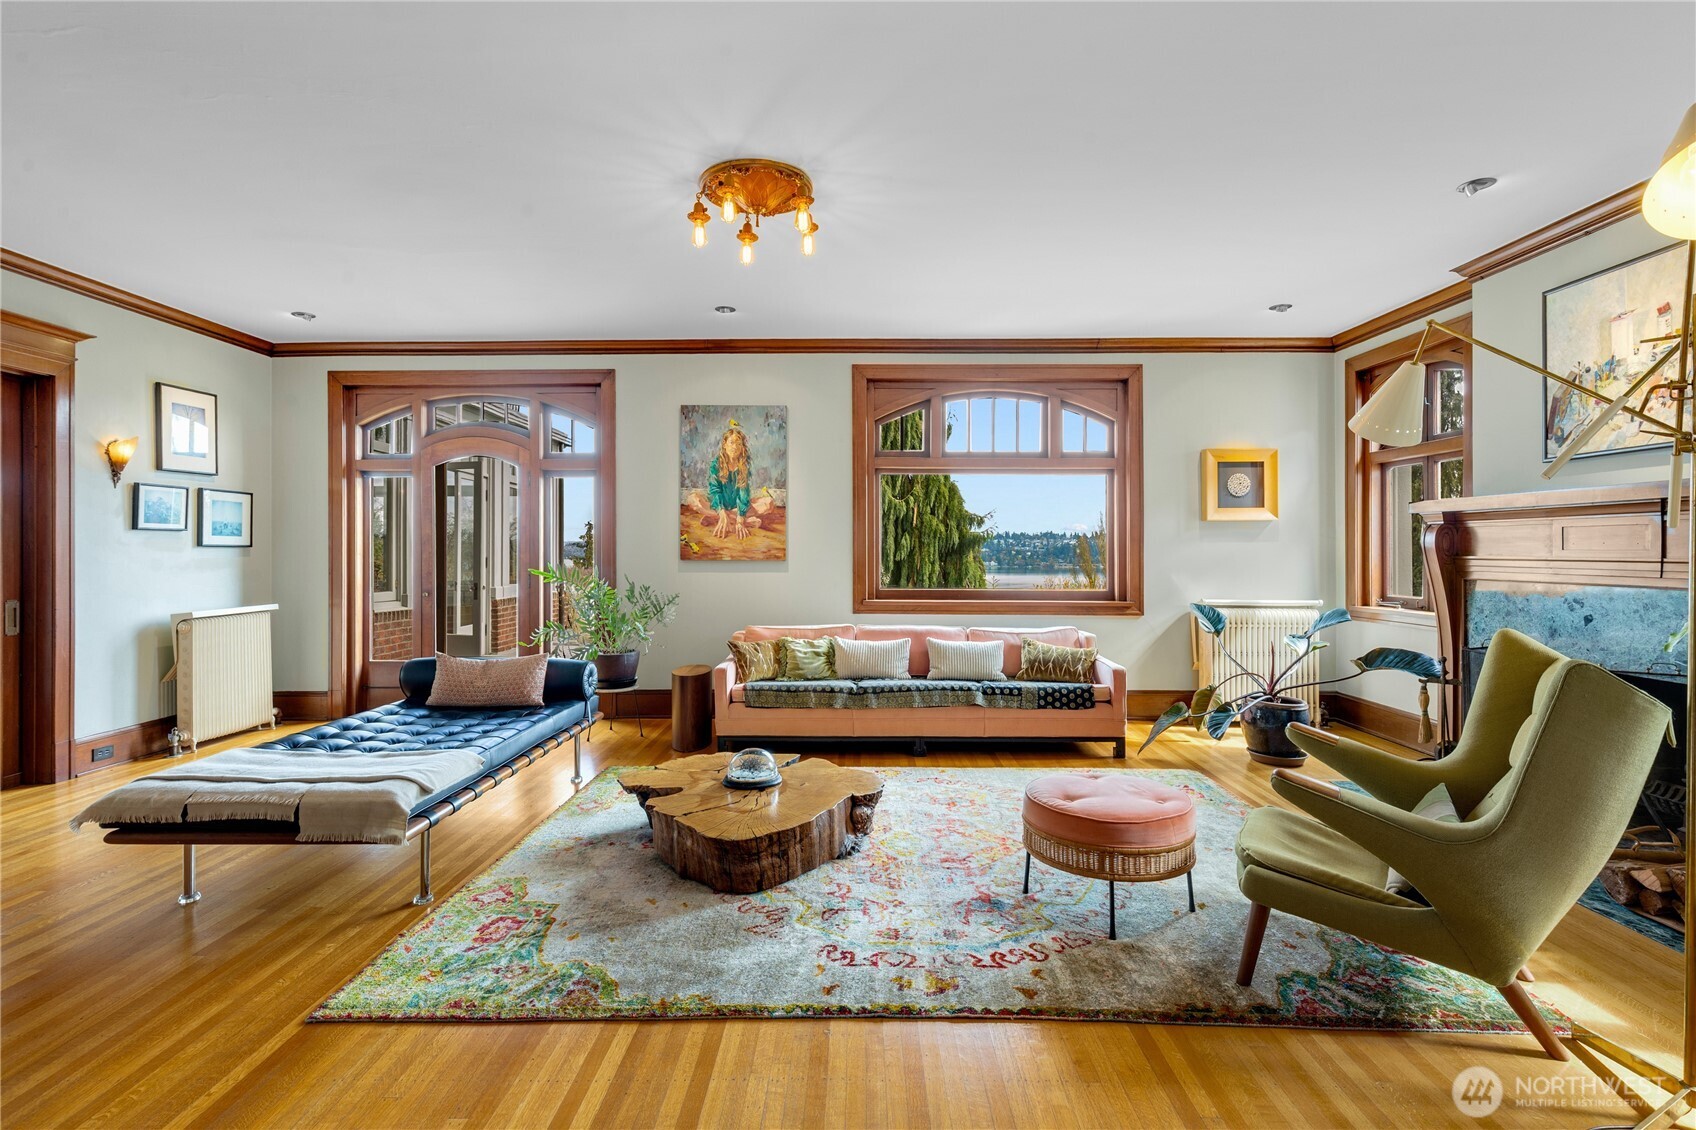
  • Living room with arched wood-trimmed windows overlooking water, a fireplace, and a colorful area rug.
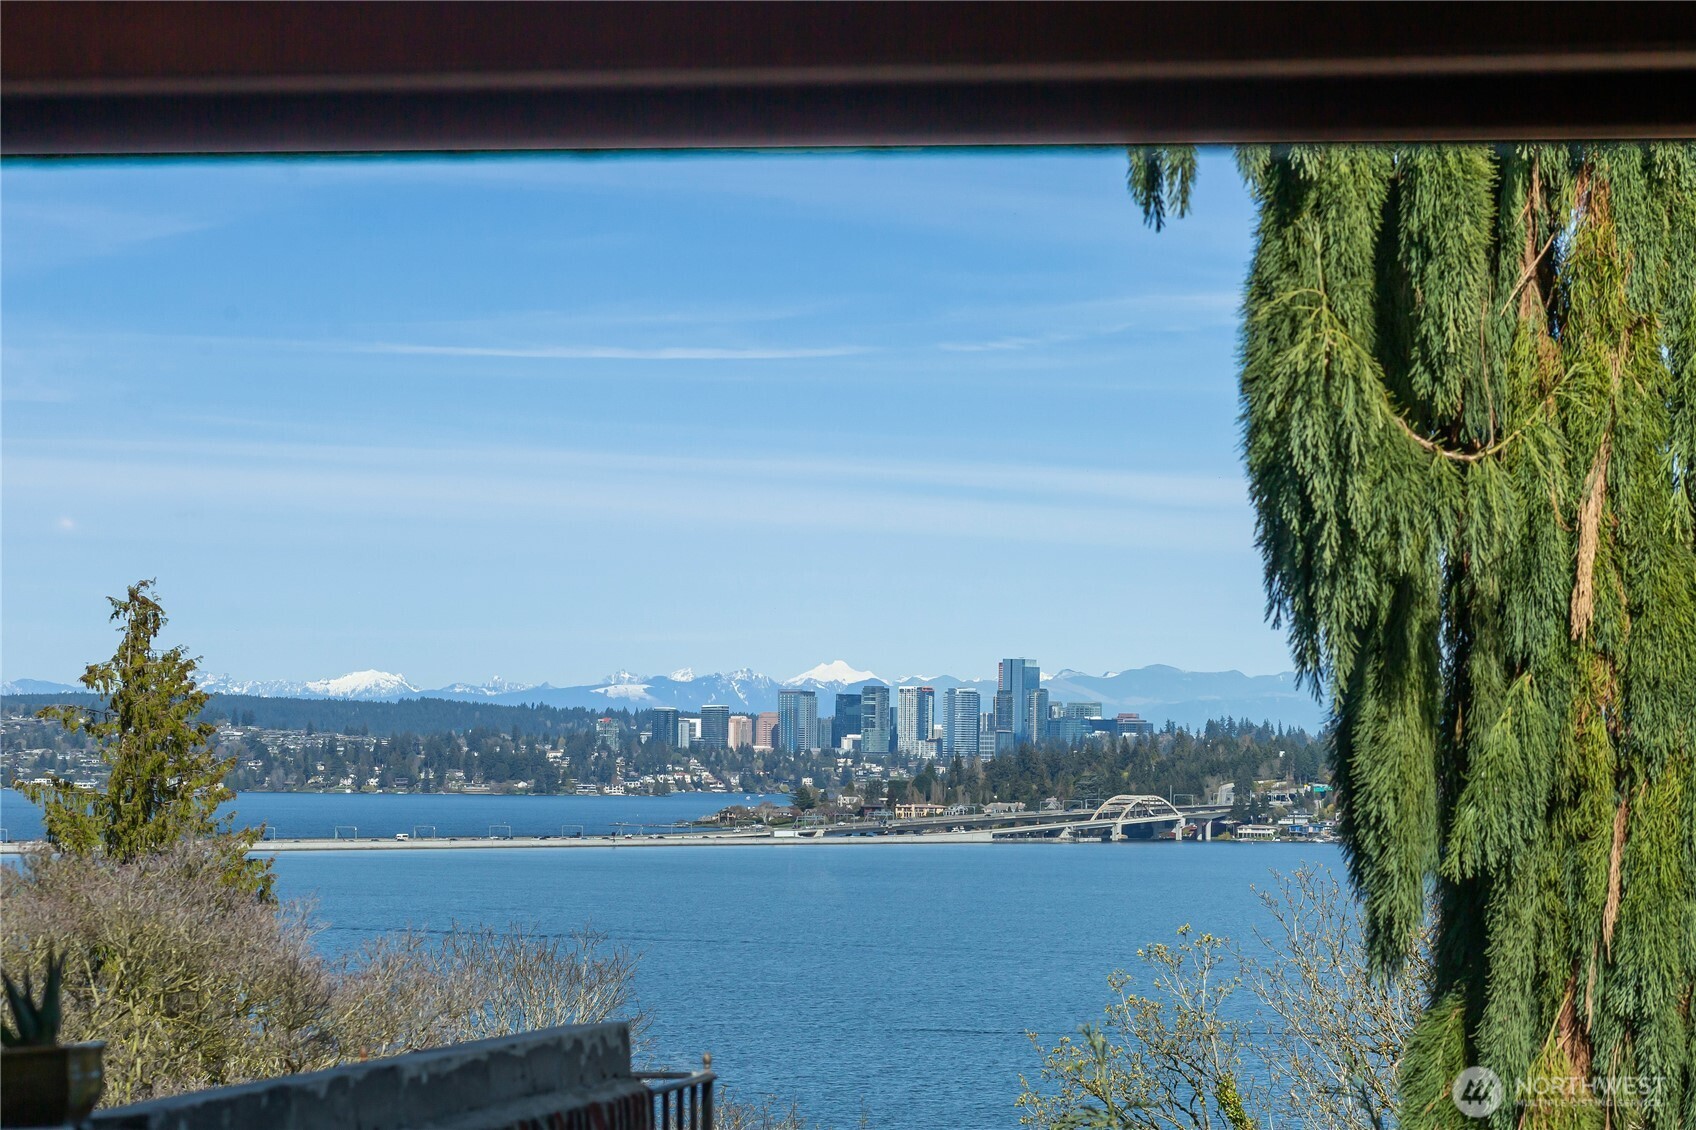
  • Water view with a city skyline and snow-covered mountains beyond.
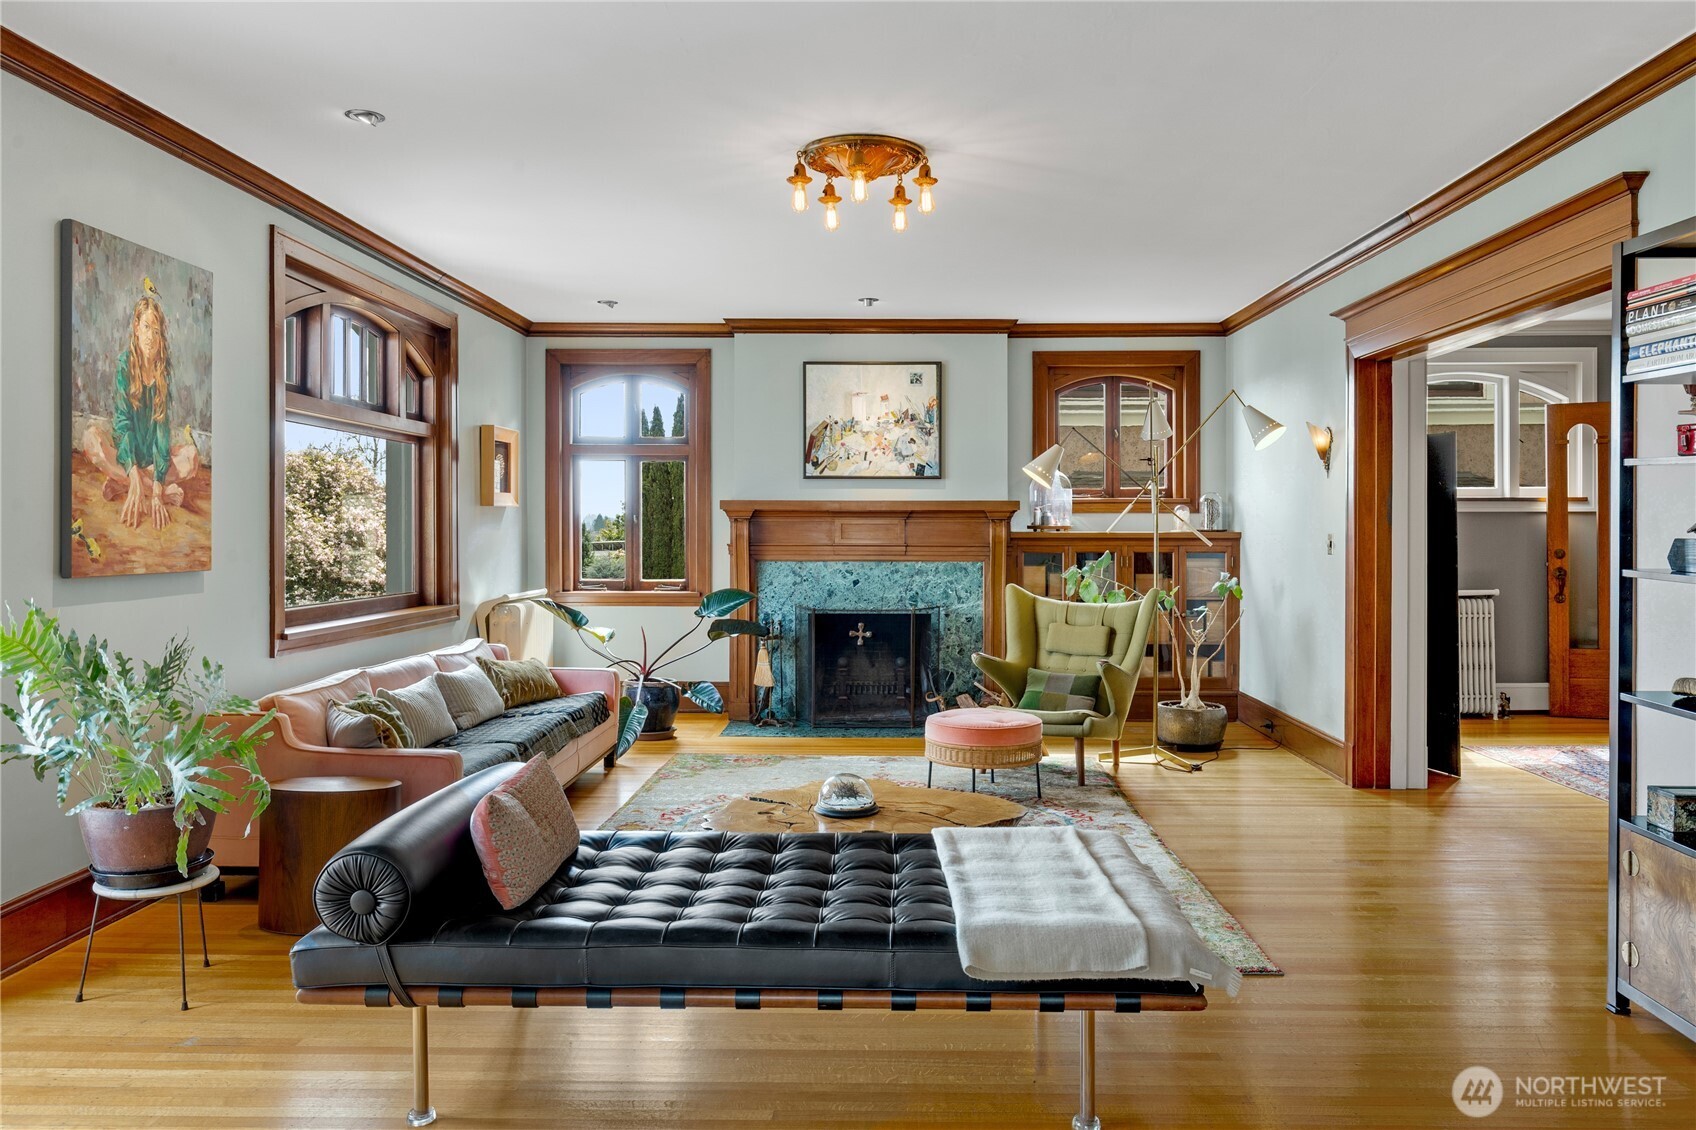
  • Living room with a stone-surround fireplace, wood-trimmed windows, and hardwood floors.
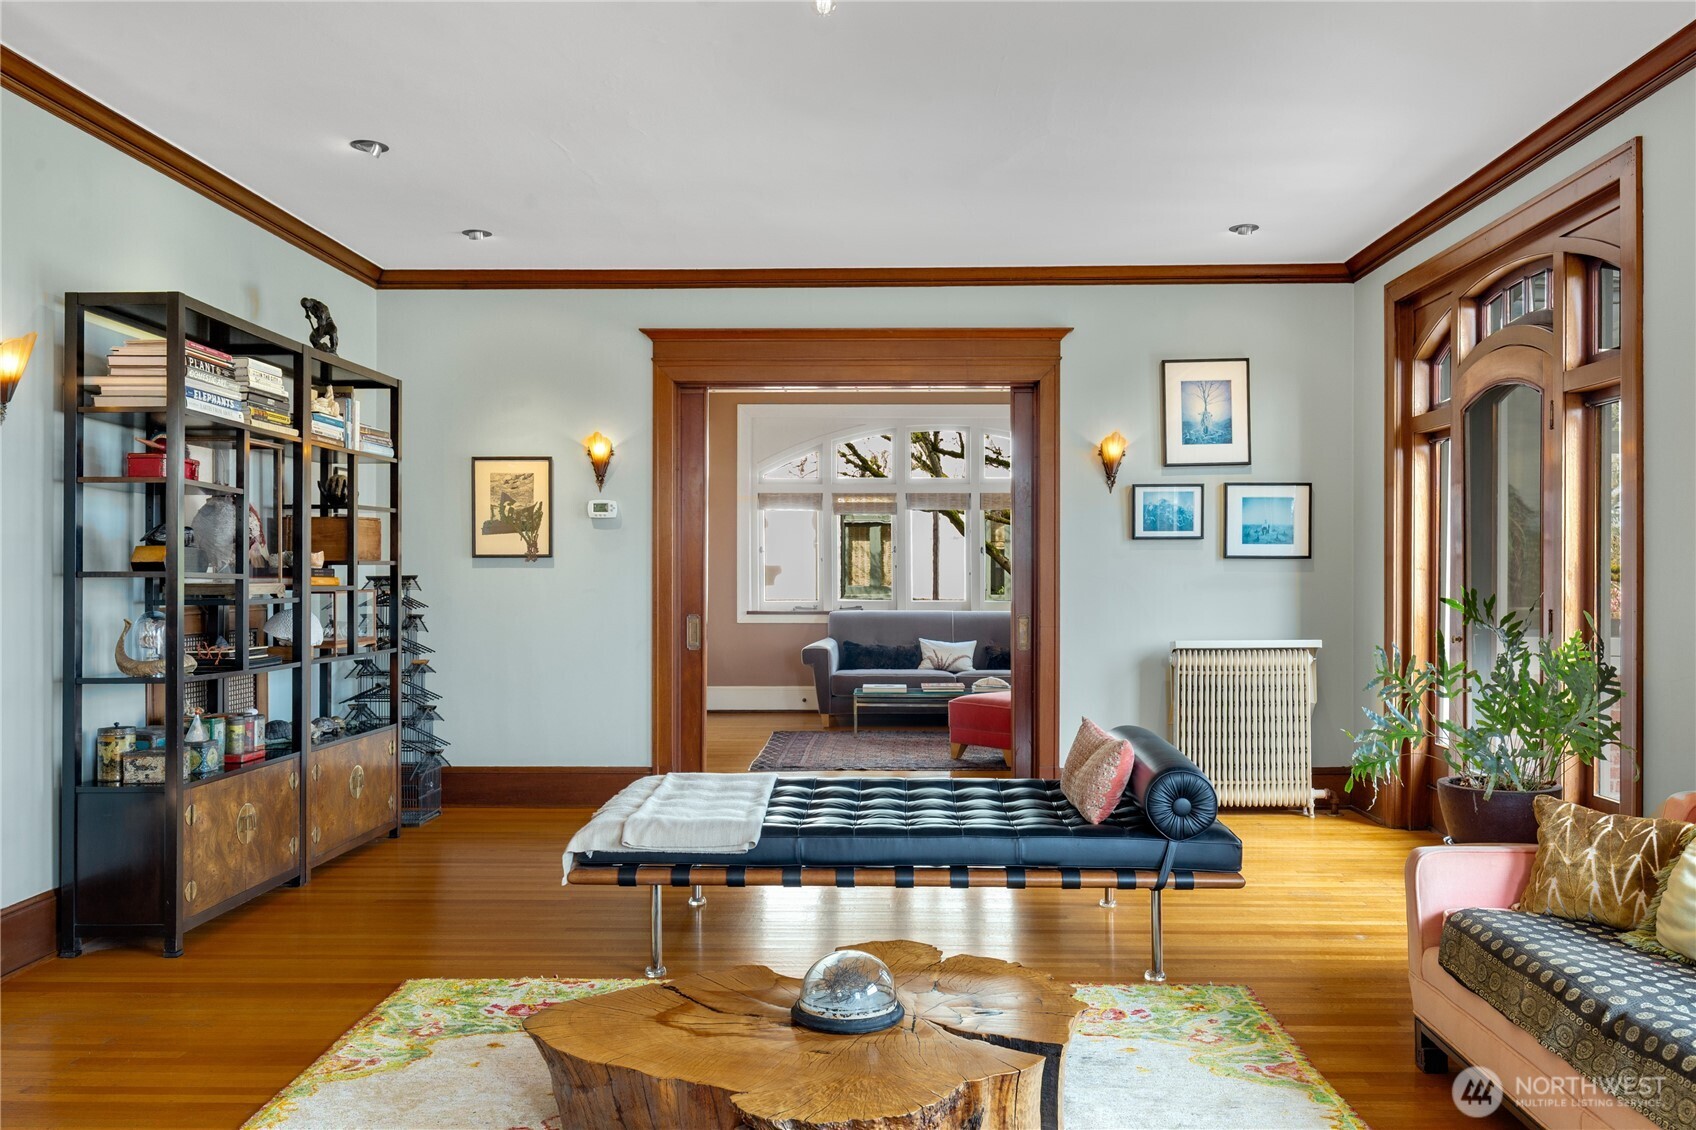
  • Living room with a black leather chaise, hardwood floors, and a wood-trimmed doorway to a sitting area.
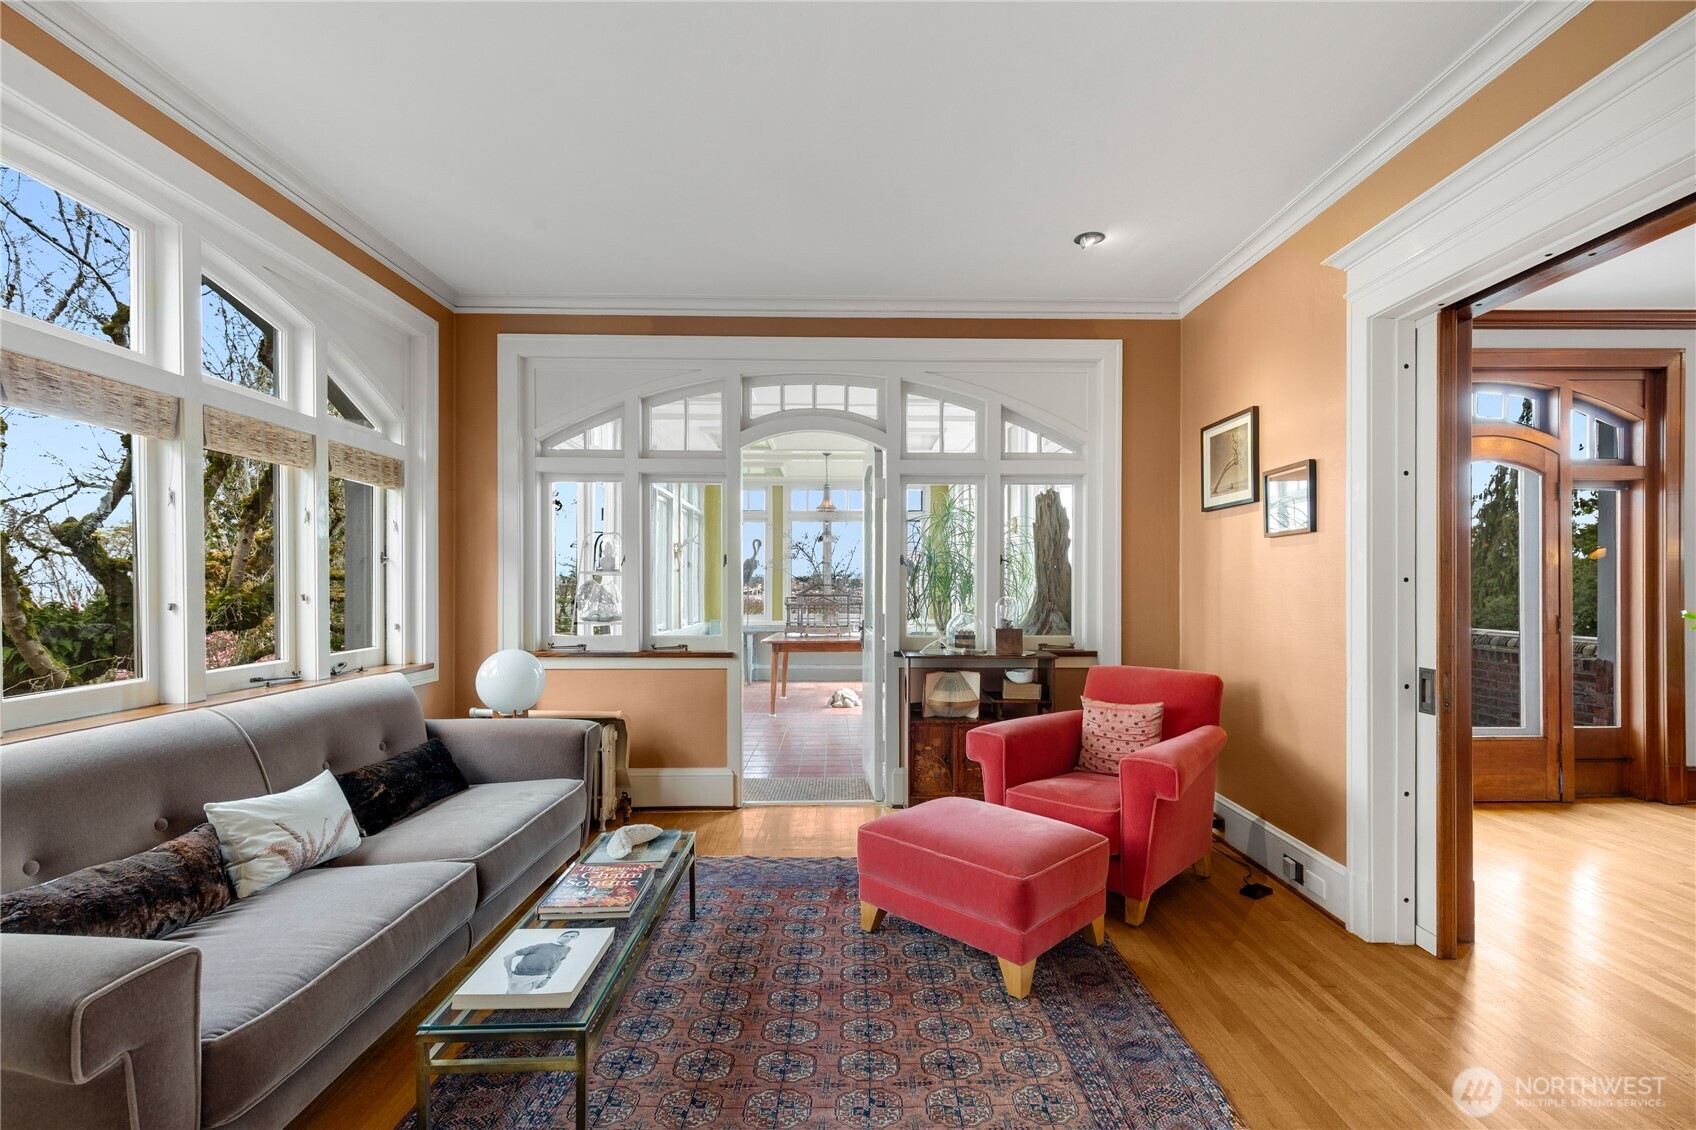
  • Living room with tall windows, arched interior windows, gray sofa, and red armchair.
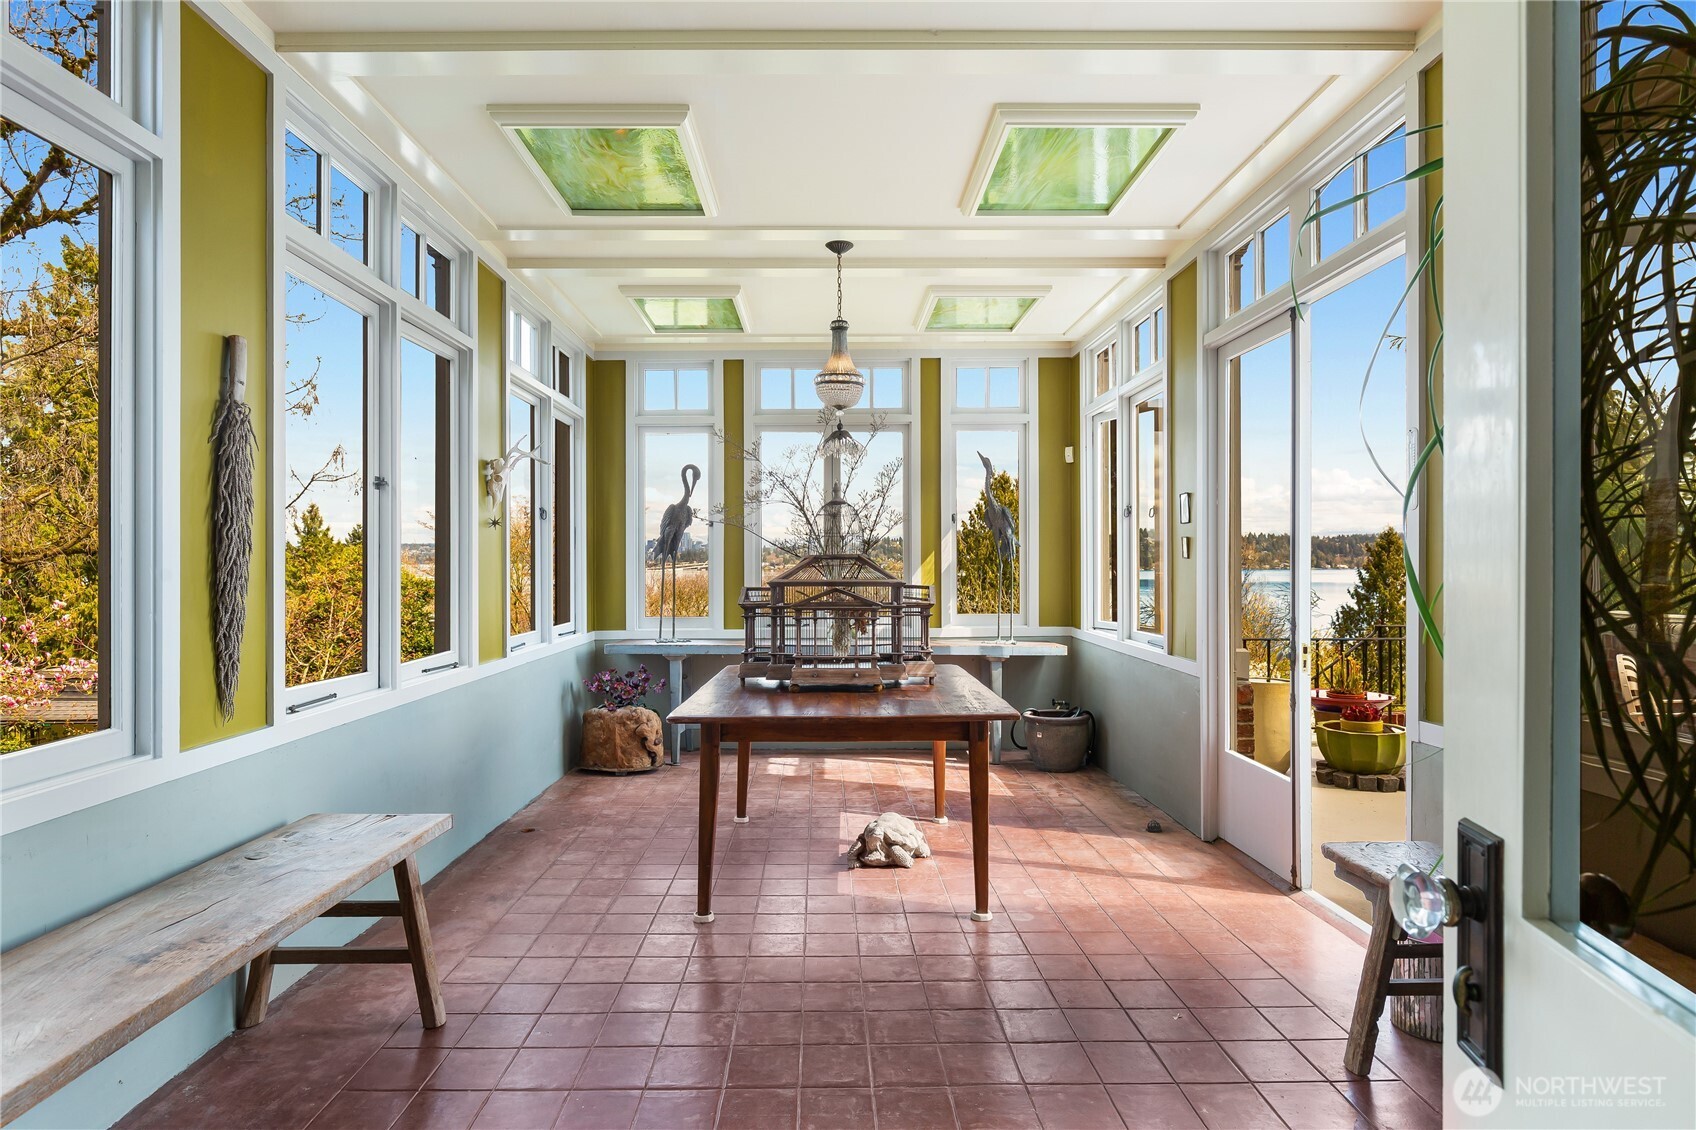
  • Sunroom with a wooden table, bird sculptures, terracotta flooring, and broad water views through tall windows.
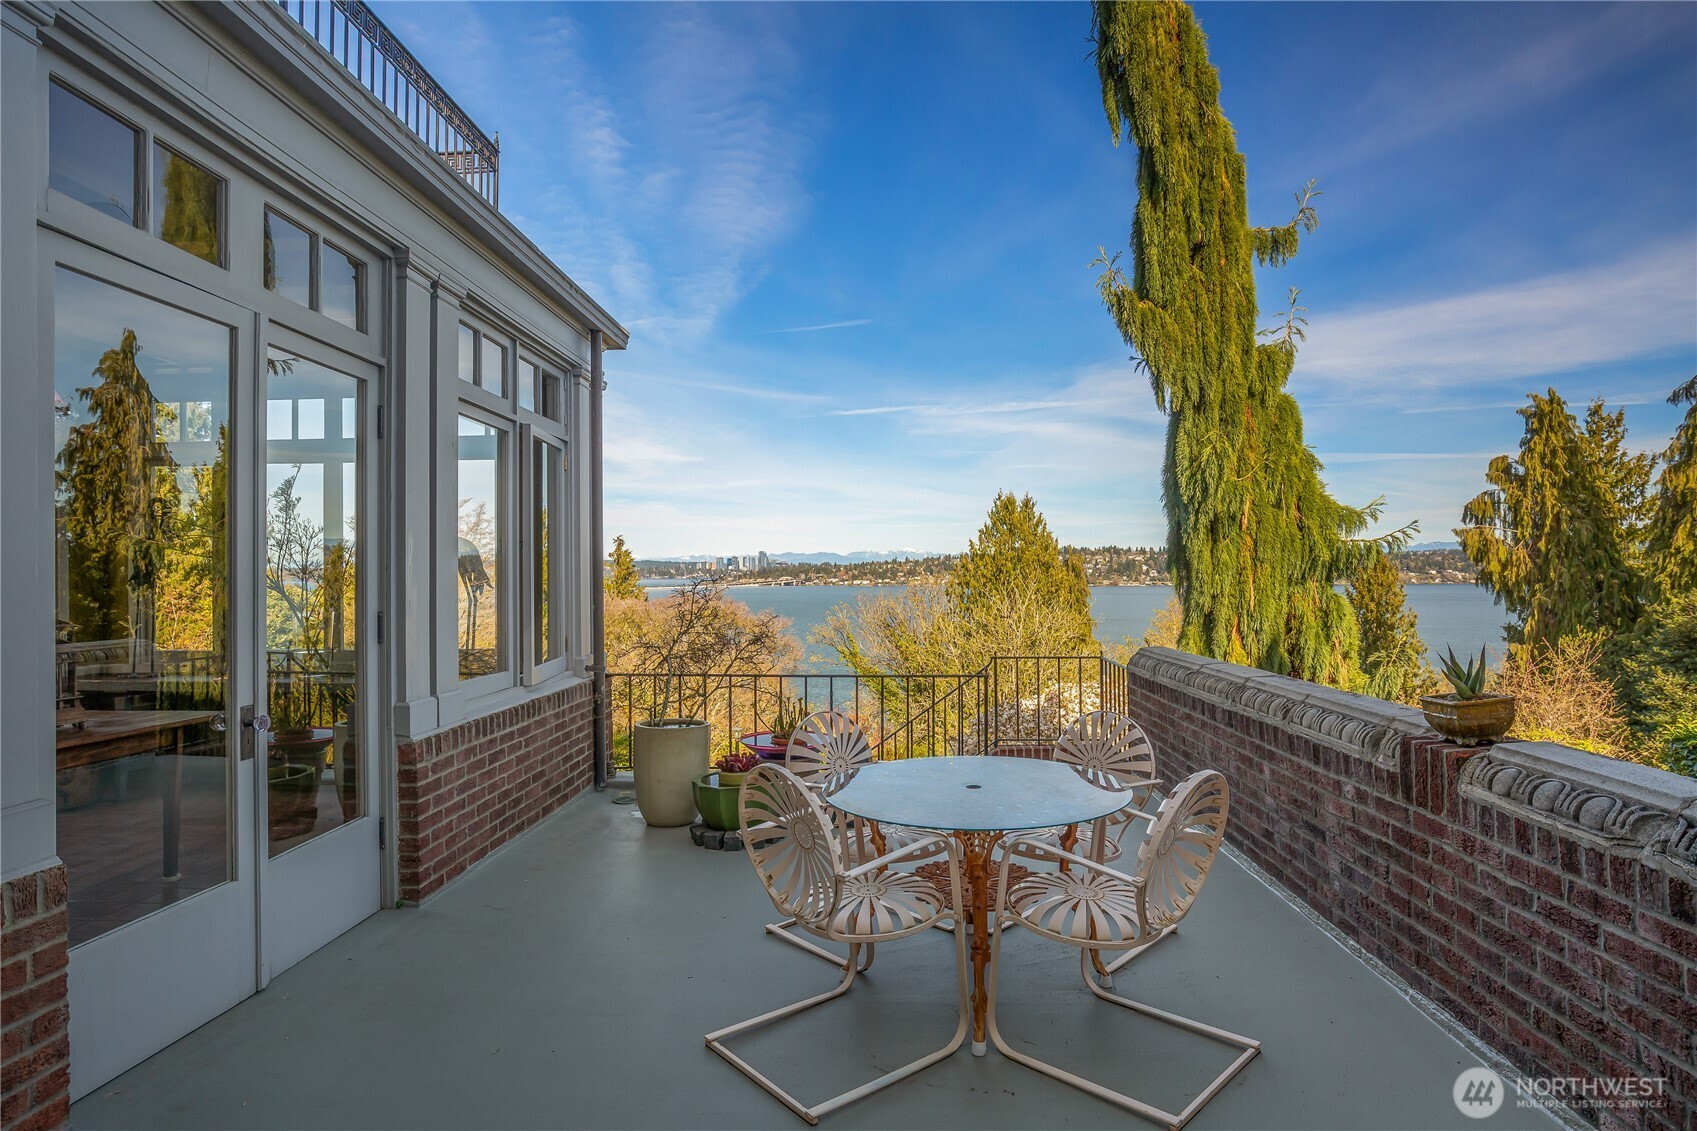
  • Waterfront terrace with outdoor dining set and views across the water to the wooded shore.
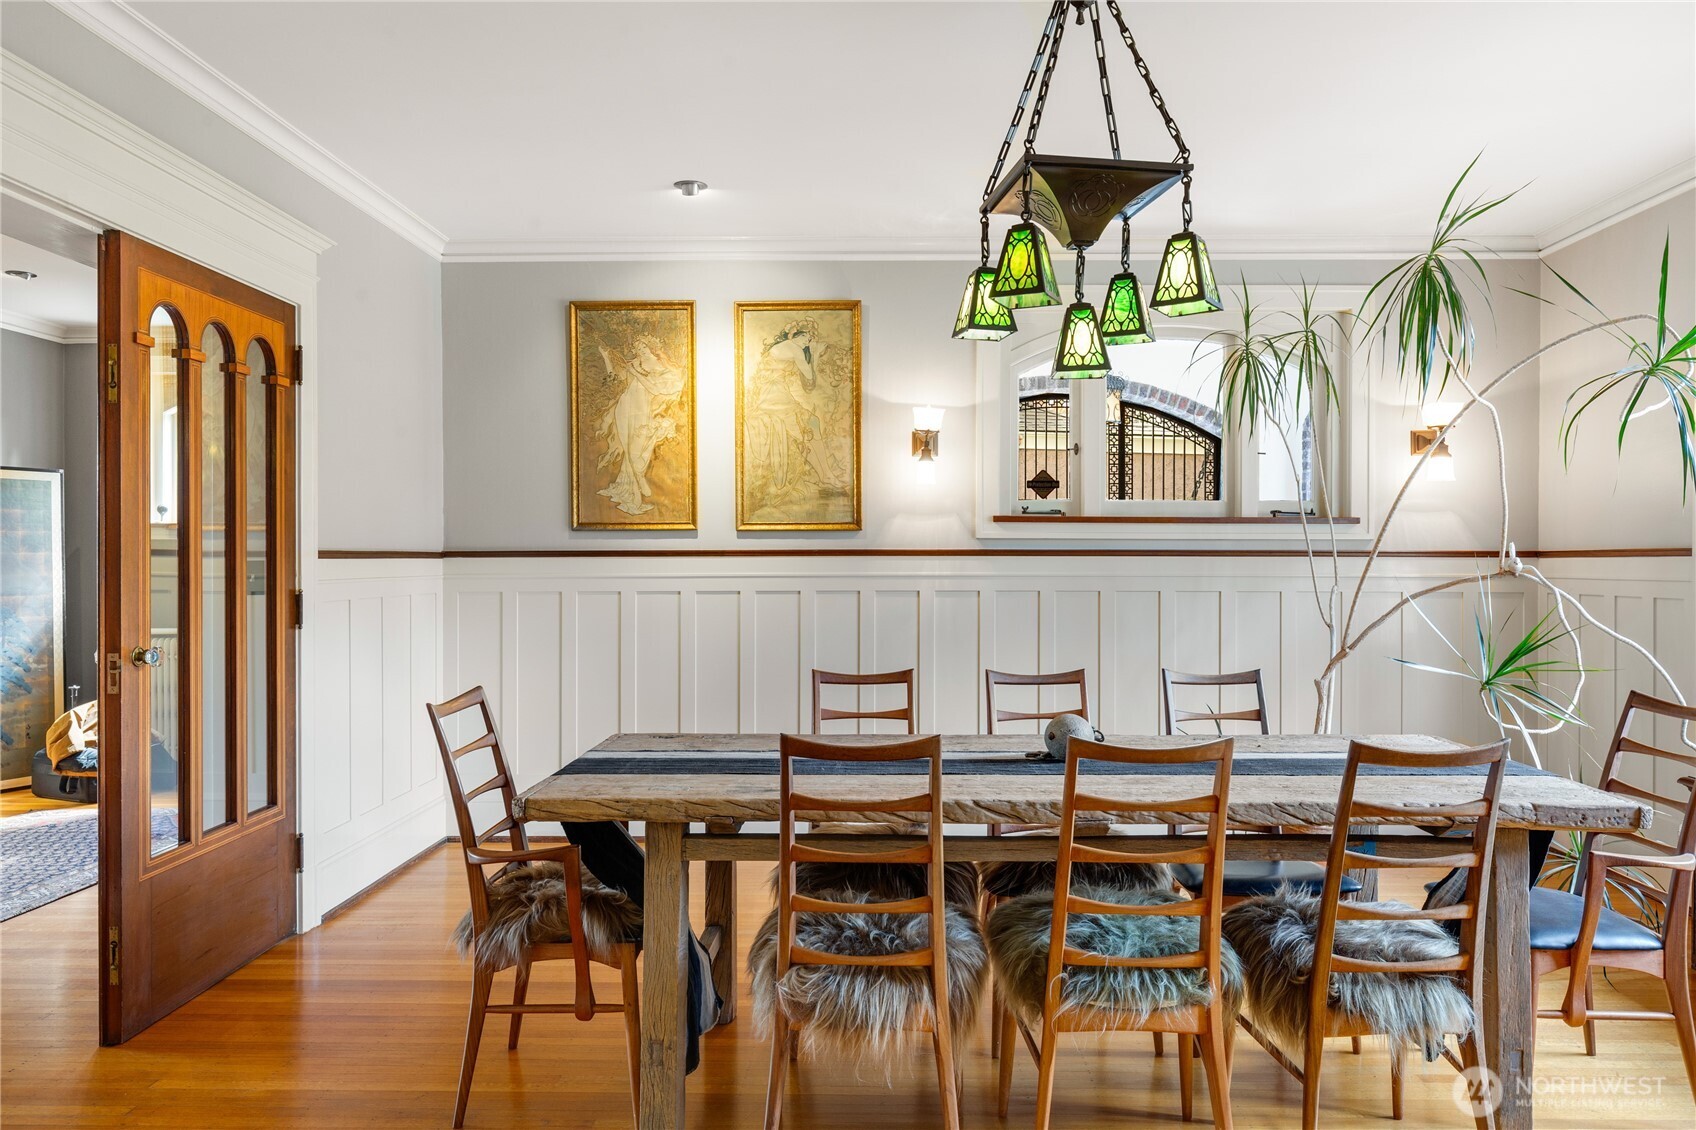
  • Dining room with a rustic wood table, stained-glass pendant, and white paneled walls.
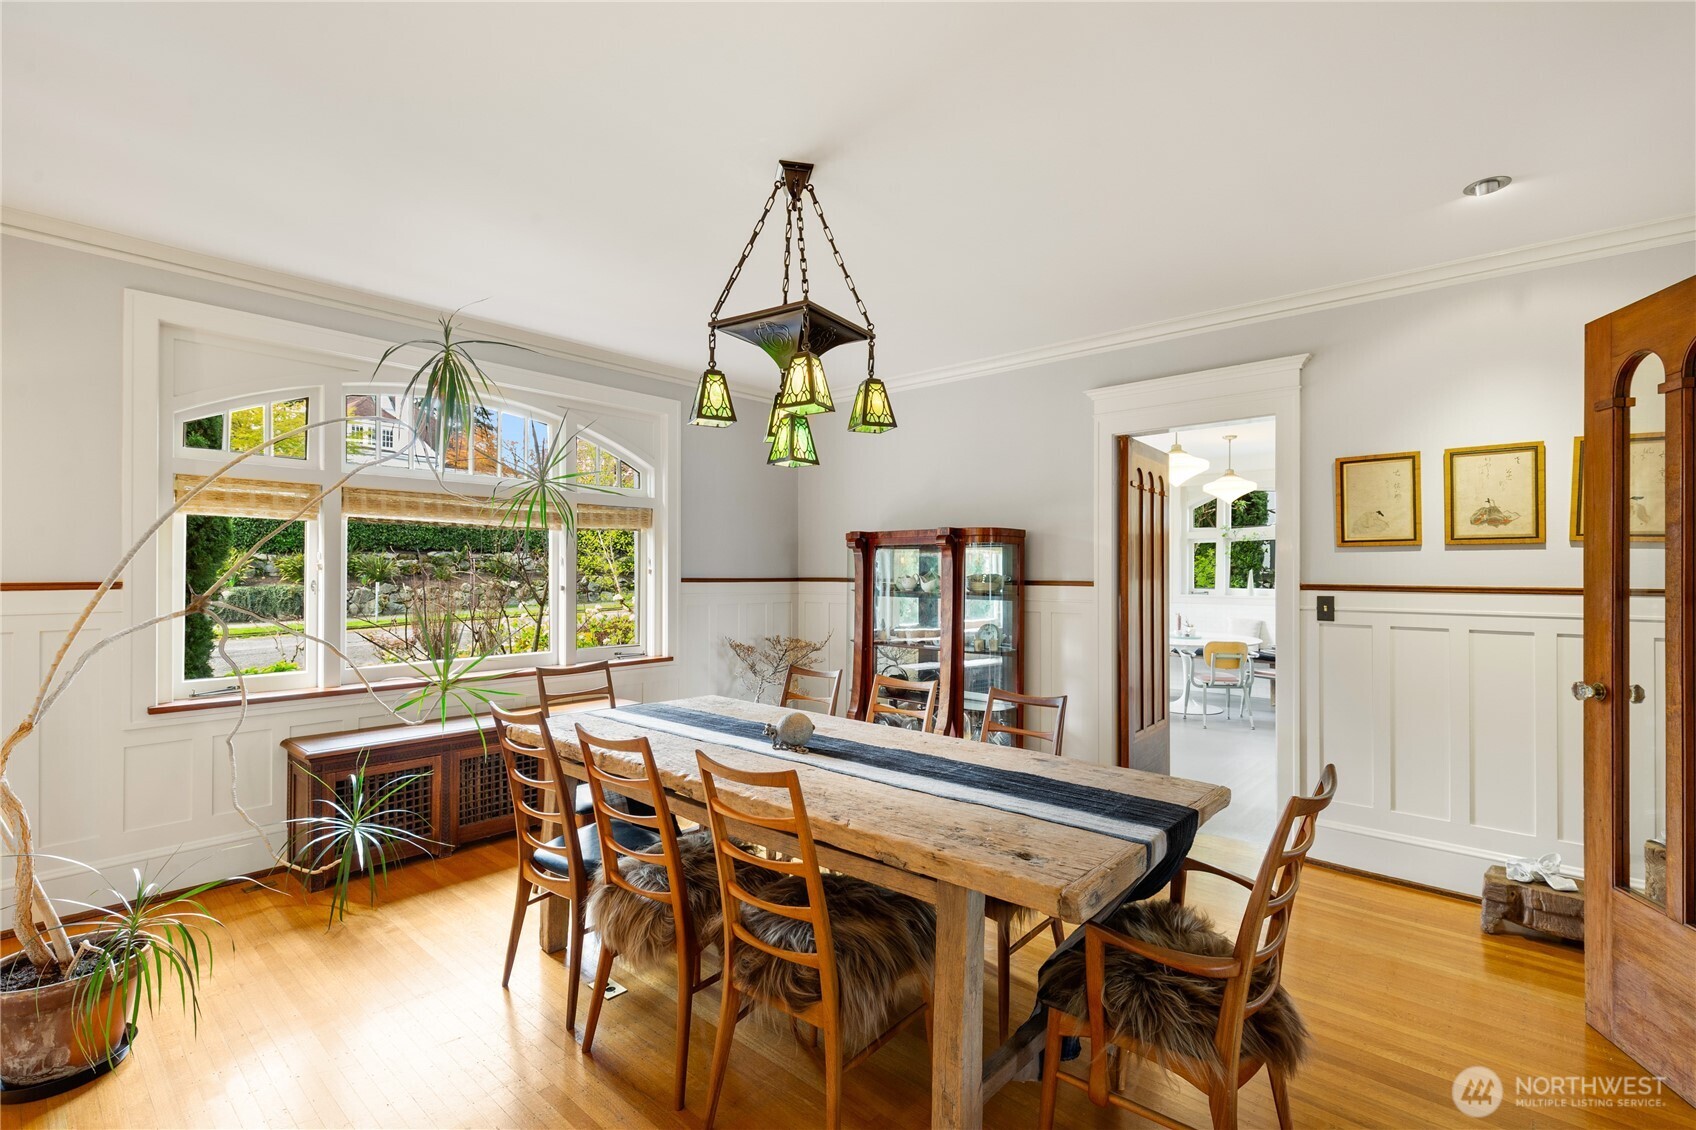
  • Dining room with a long rustic wood table, green glass chandelier, and large garden-facing windows.
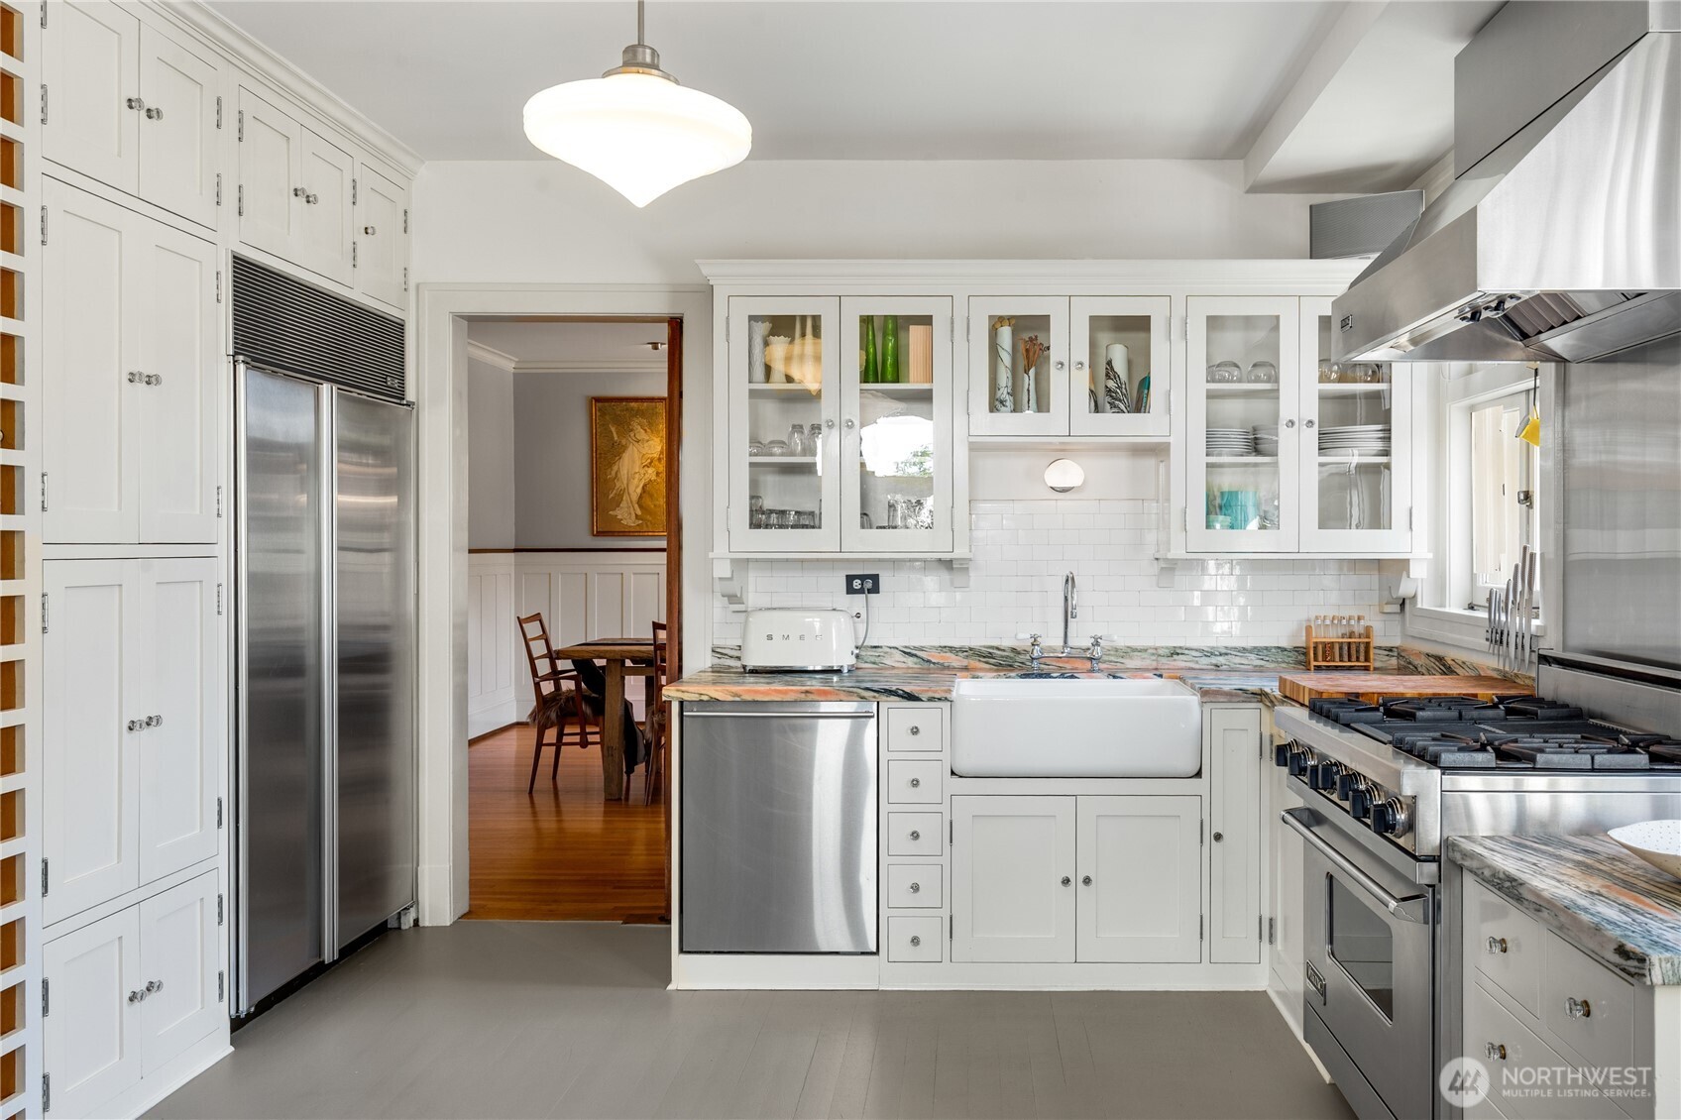
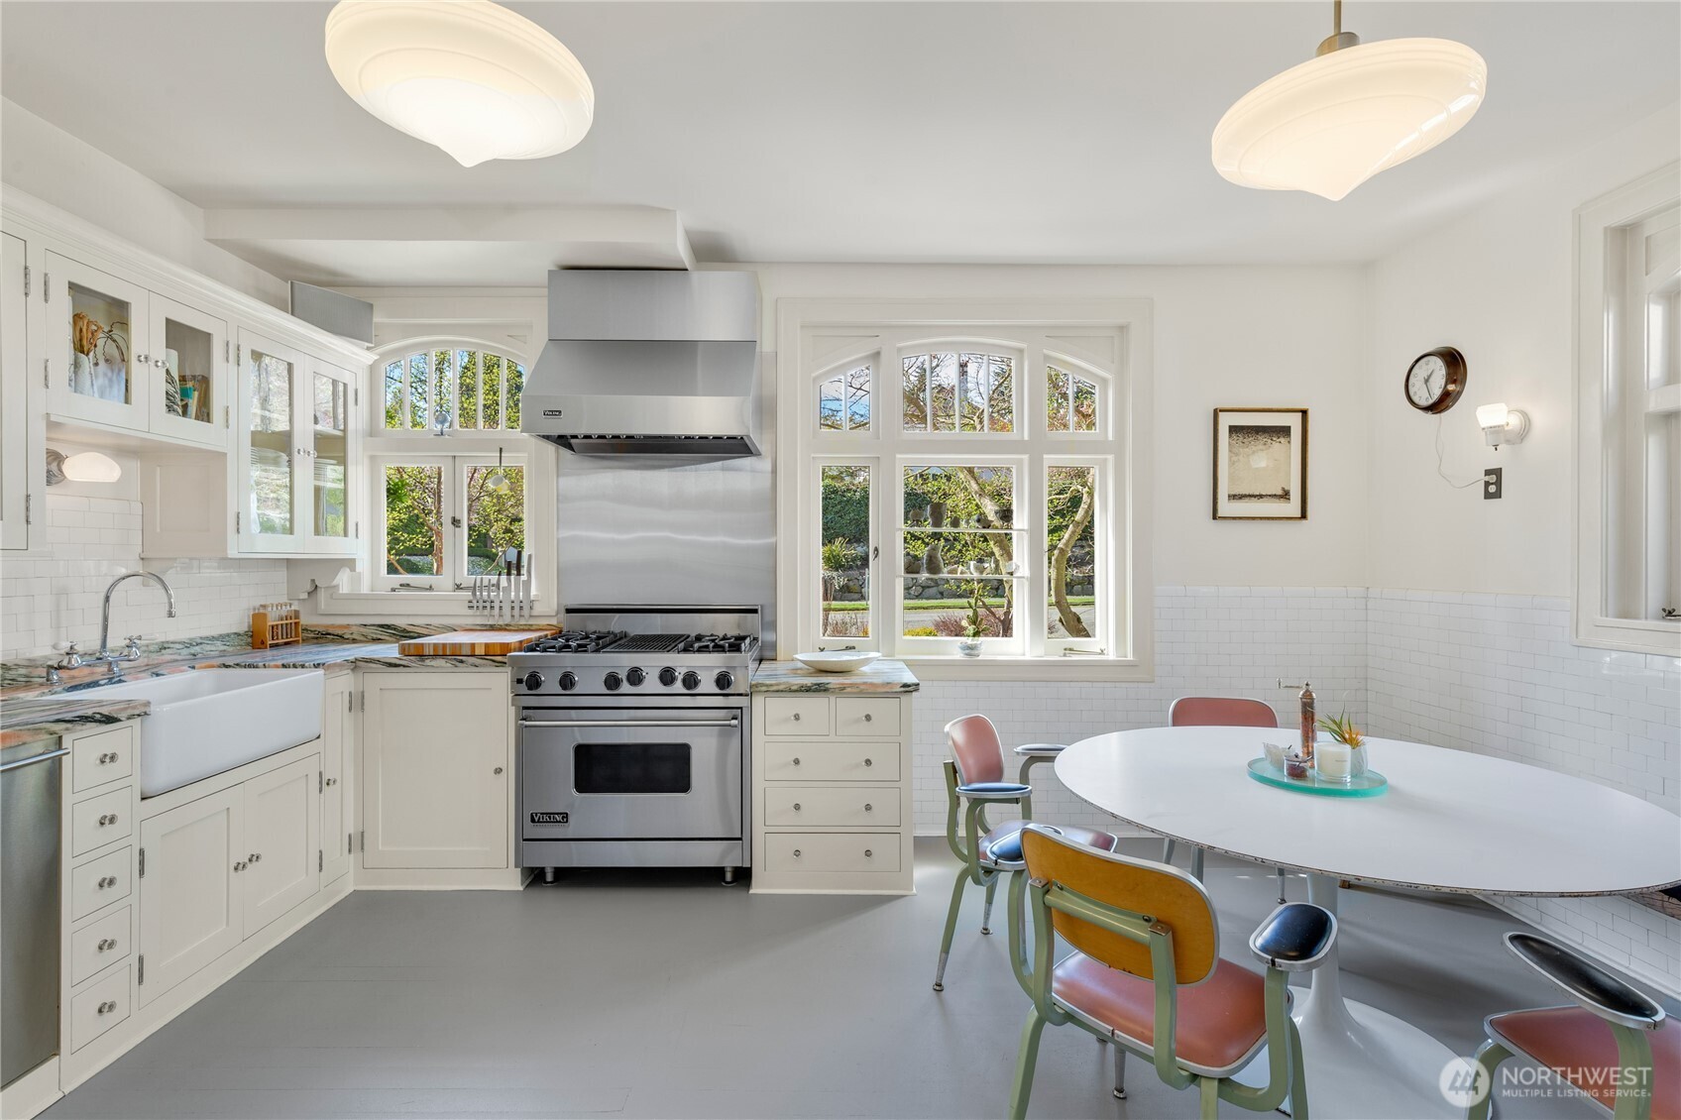
  • White kitchen with glass-front cabinets, multicolored stone counters, farmhouse sink, and stainless-steel appliances.
  • Bright white kitchen with a stainless steel range, farmhouse sink, and arched garden-facing windows.
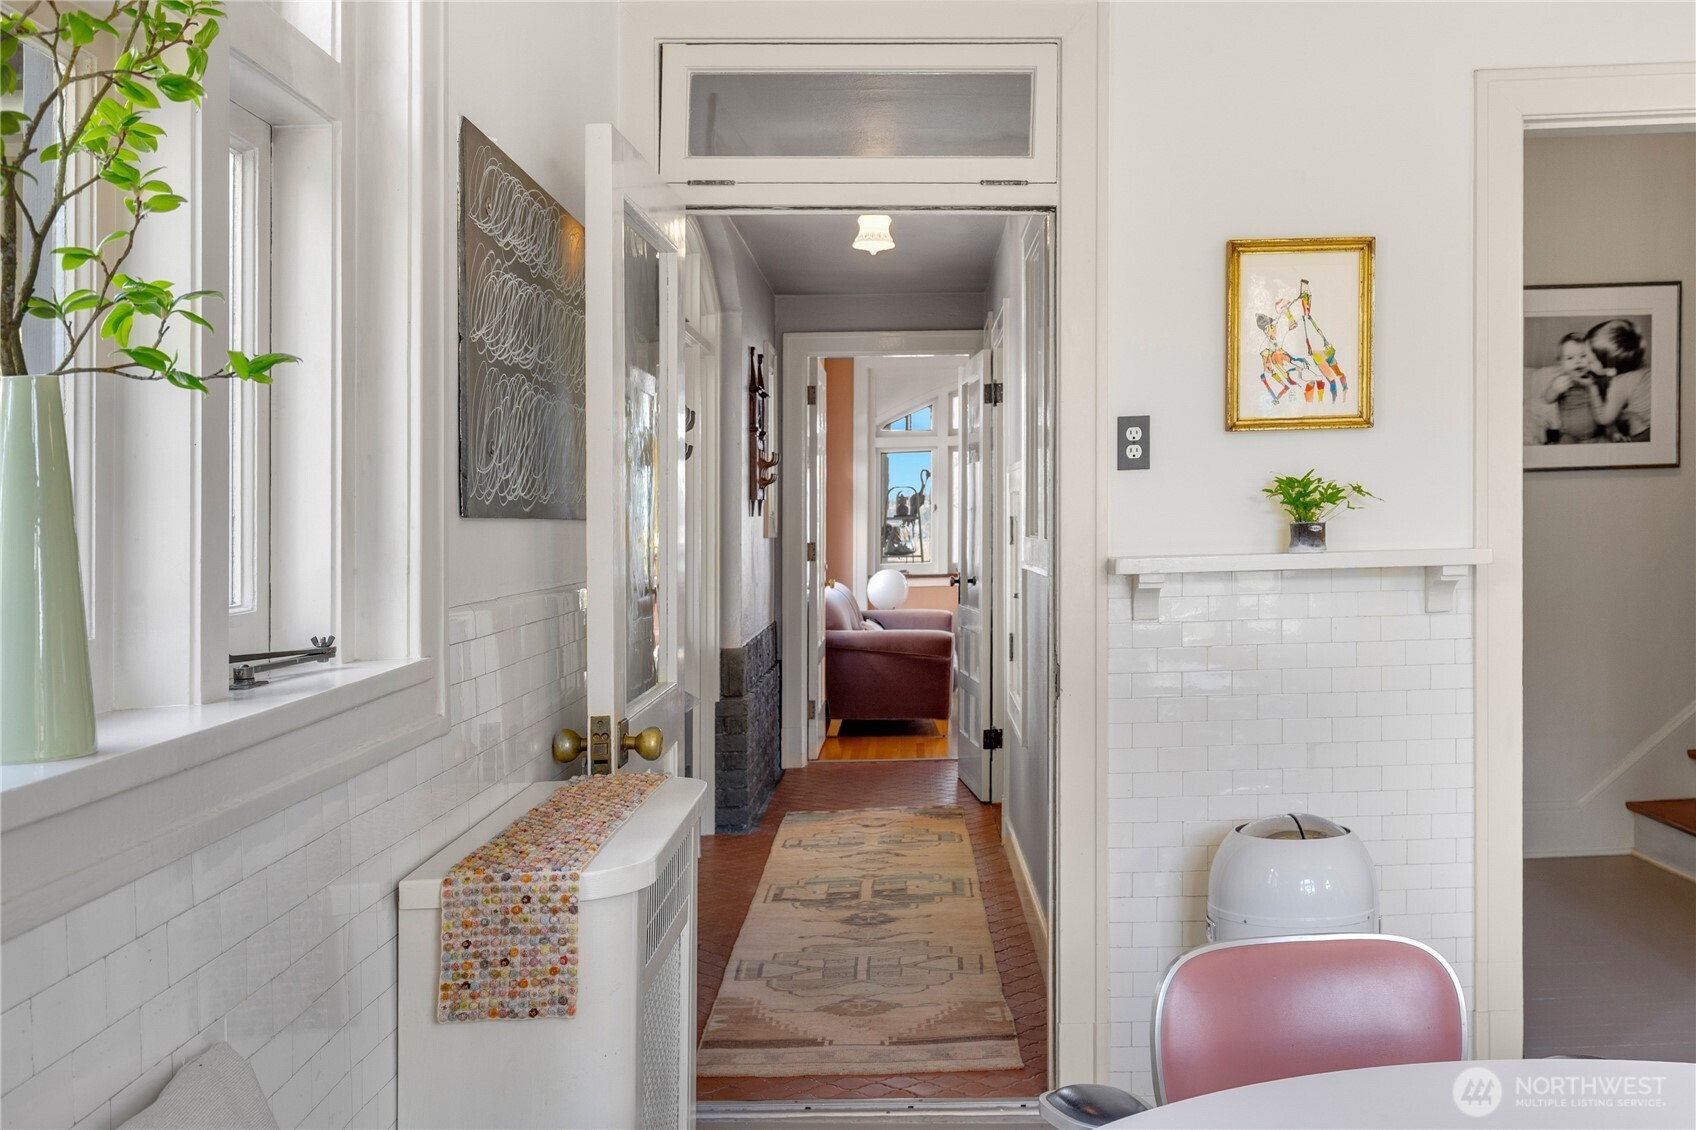
  • Bright hallway with white tile wainscoting, a patterned runner, and an open doorway to a sitting room.
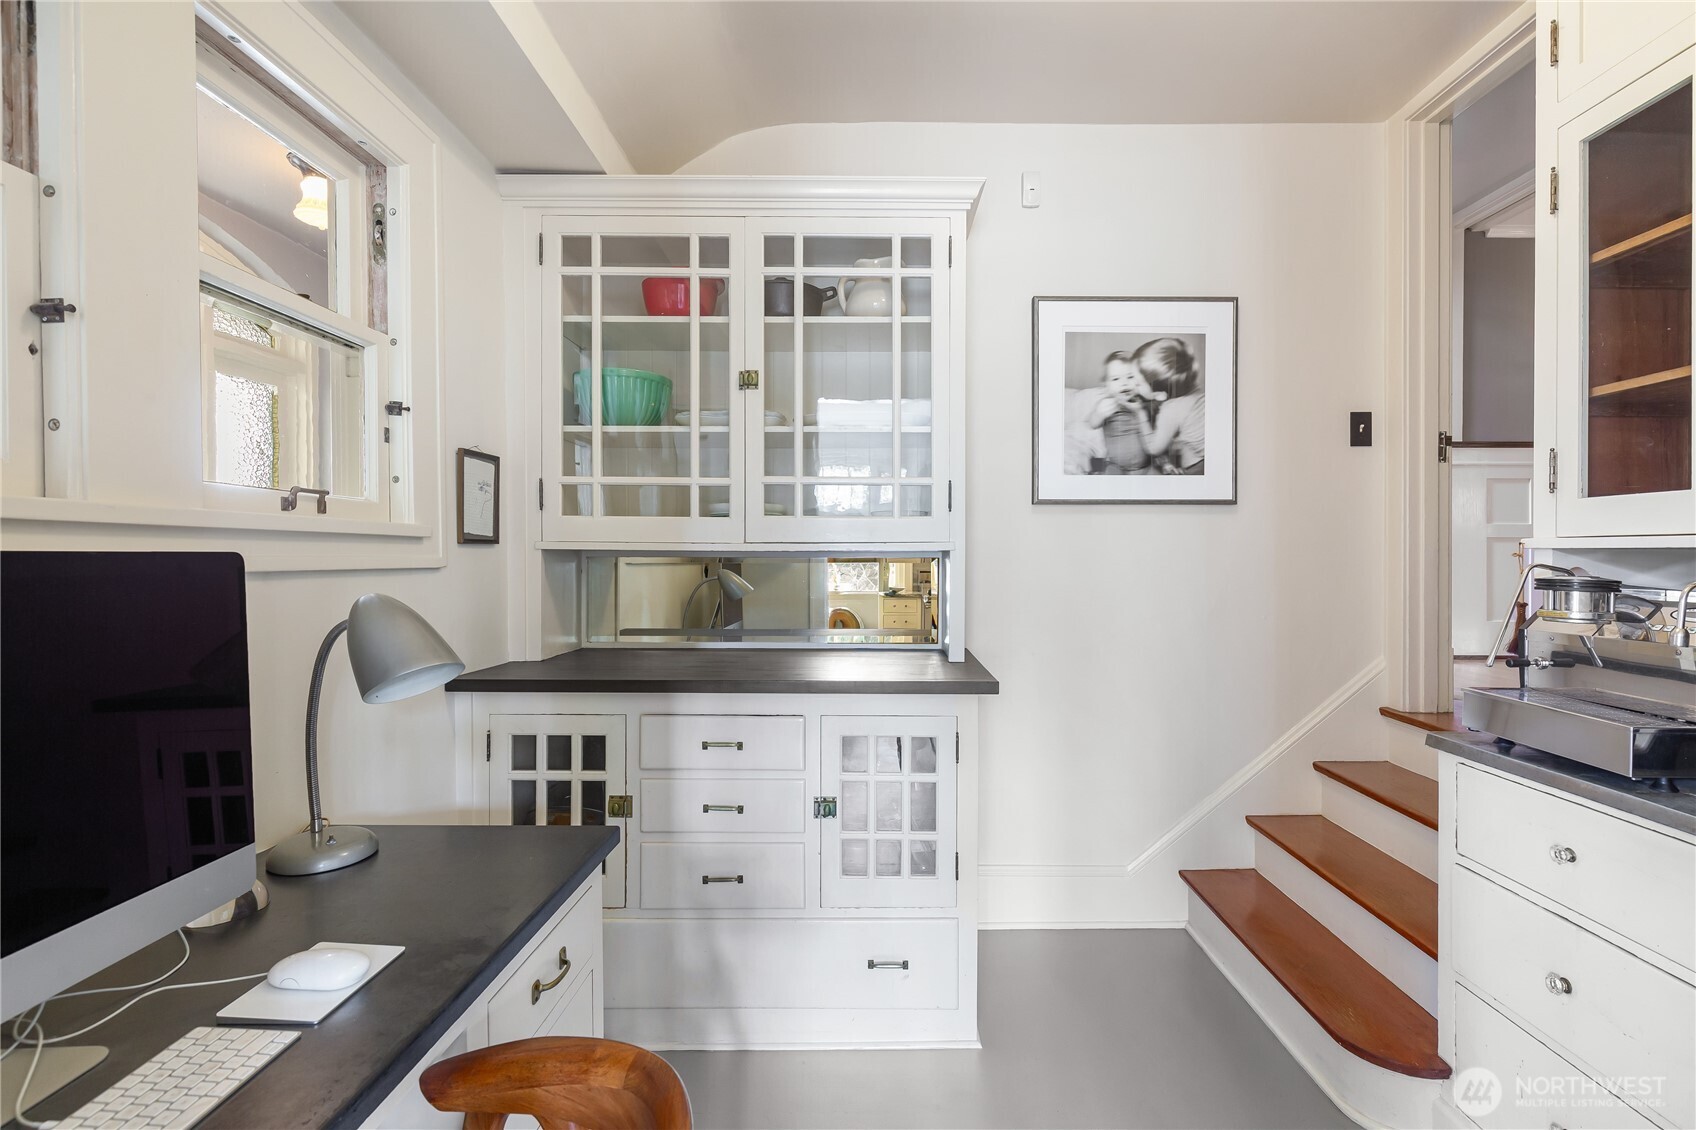
  • Compact workspace with built-in glass-front cabinets beside a short staircase with wood treads.
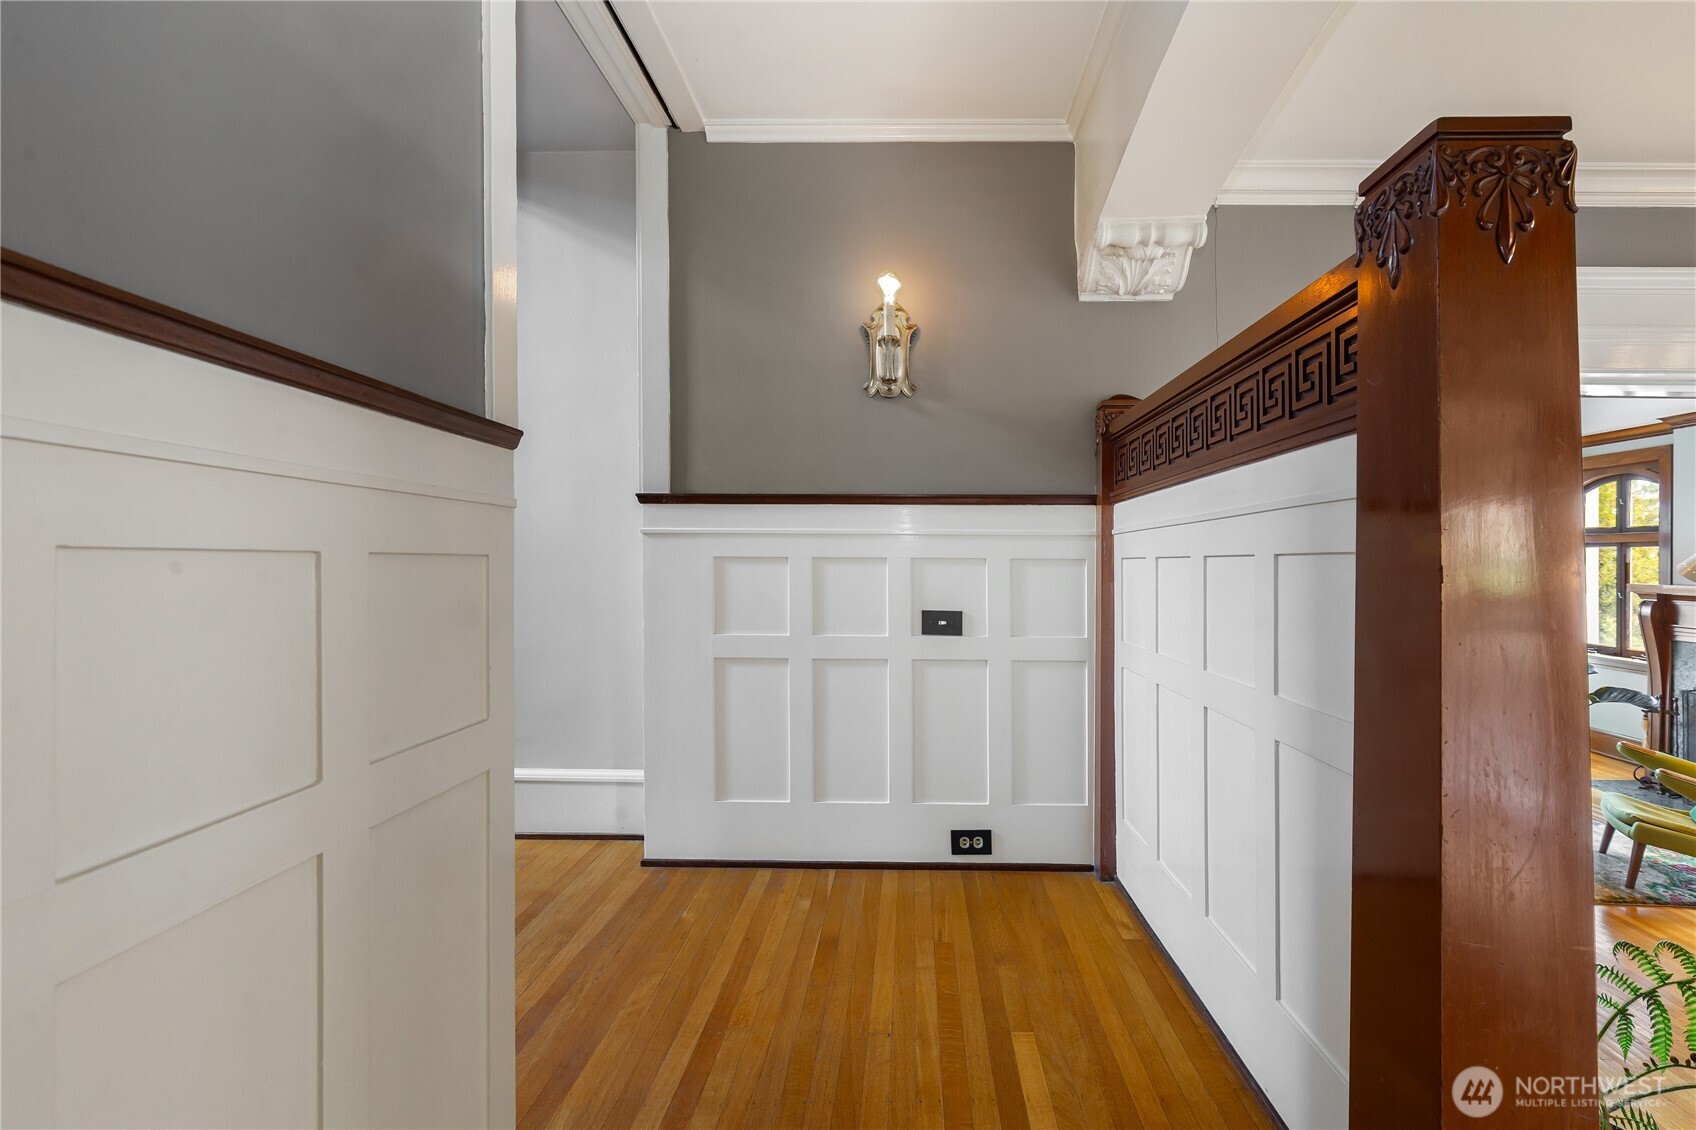
  • Hallway with white paneled walls, hardwood floors, and an ornate carved wood partition.
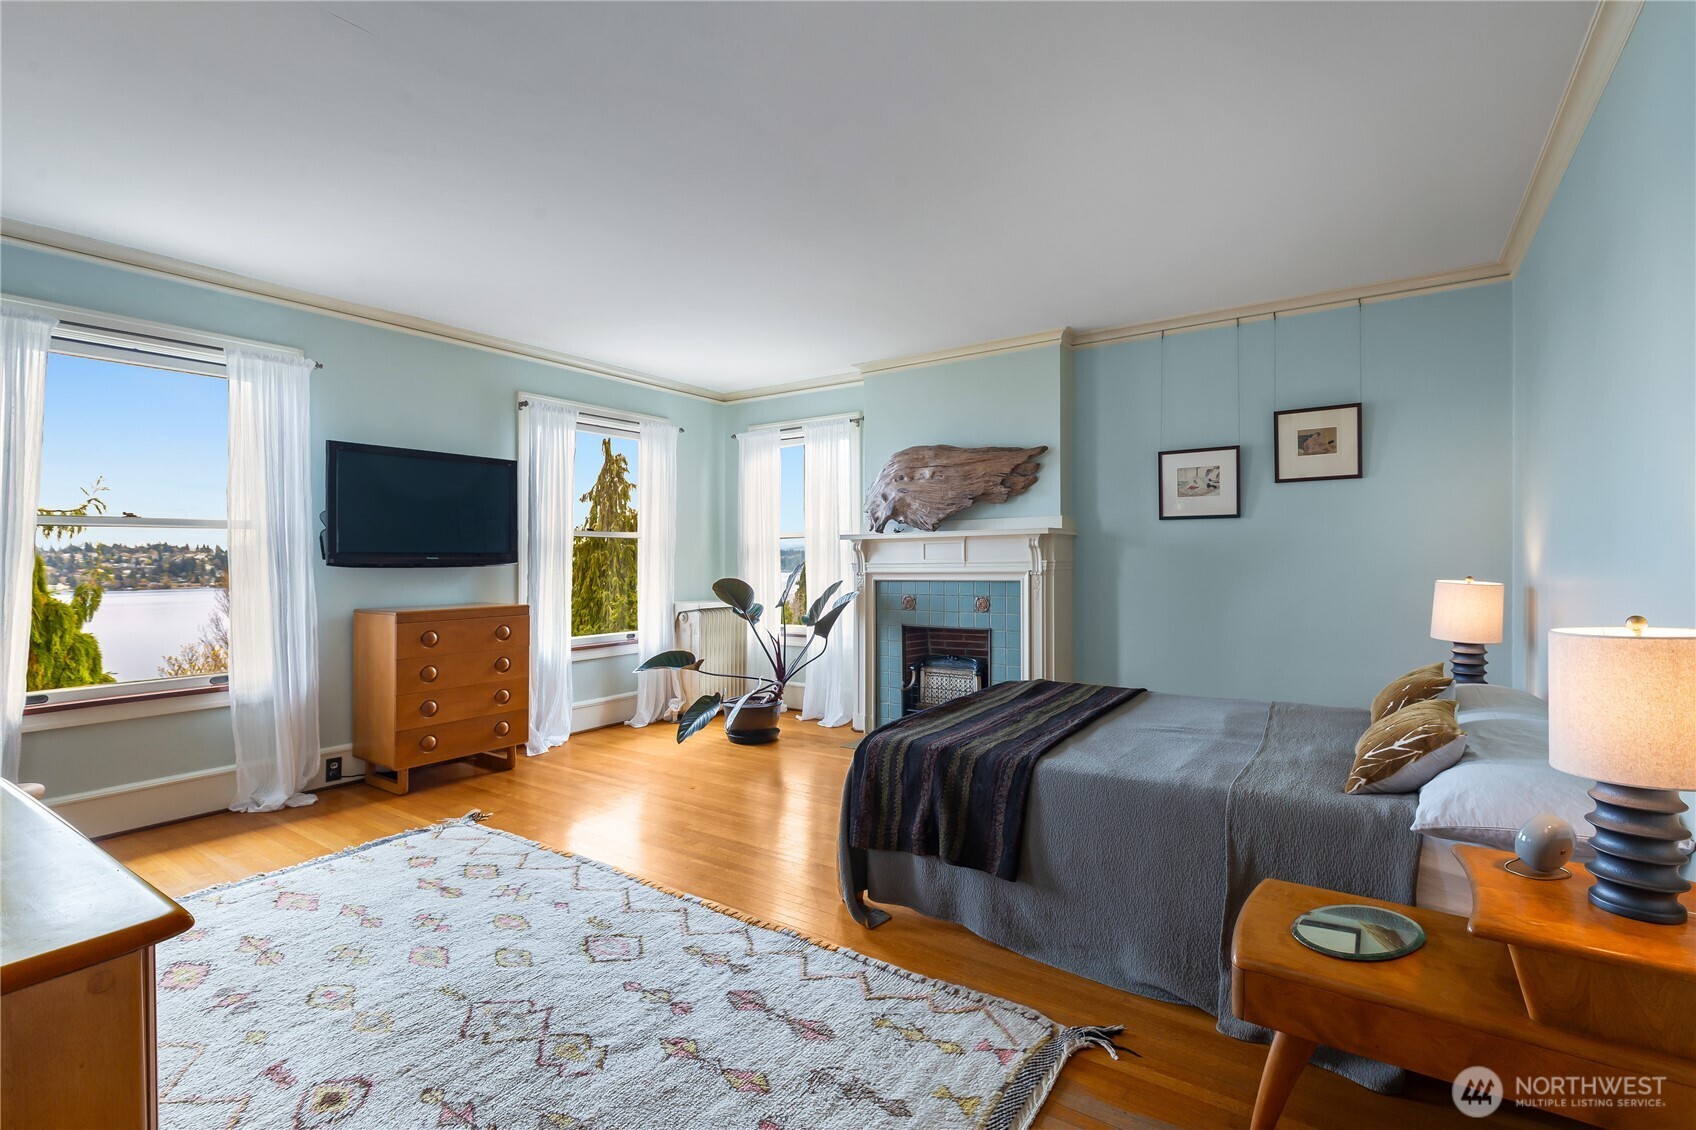
  • Bedroom with a blue-tiled fireplace, hardwood floors, and windows overlooking the water.
  • Bedroom with hardwood floors and windows overlooking the water and Seattle skyline.
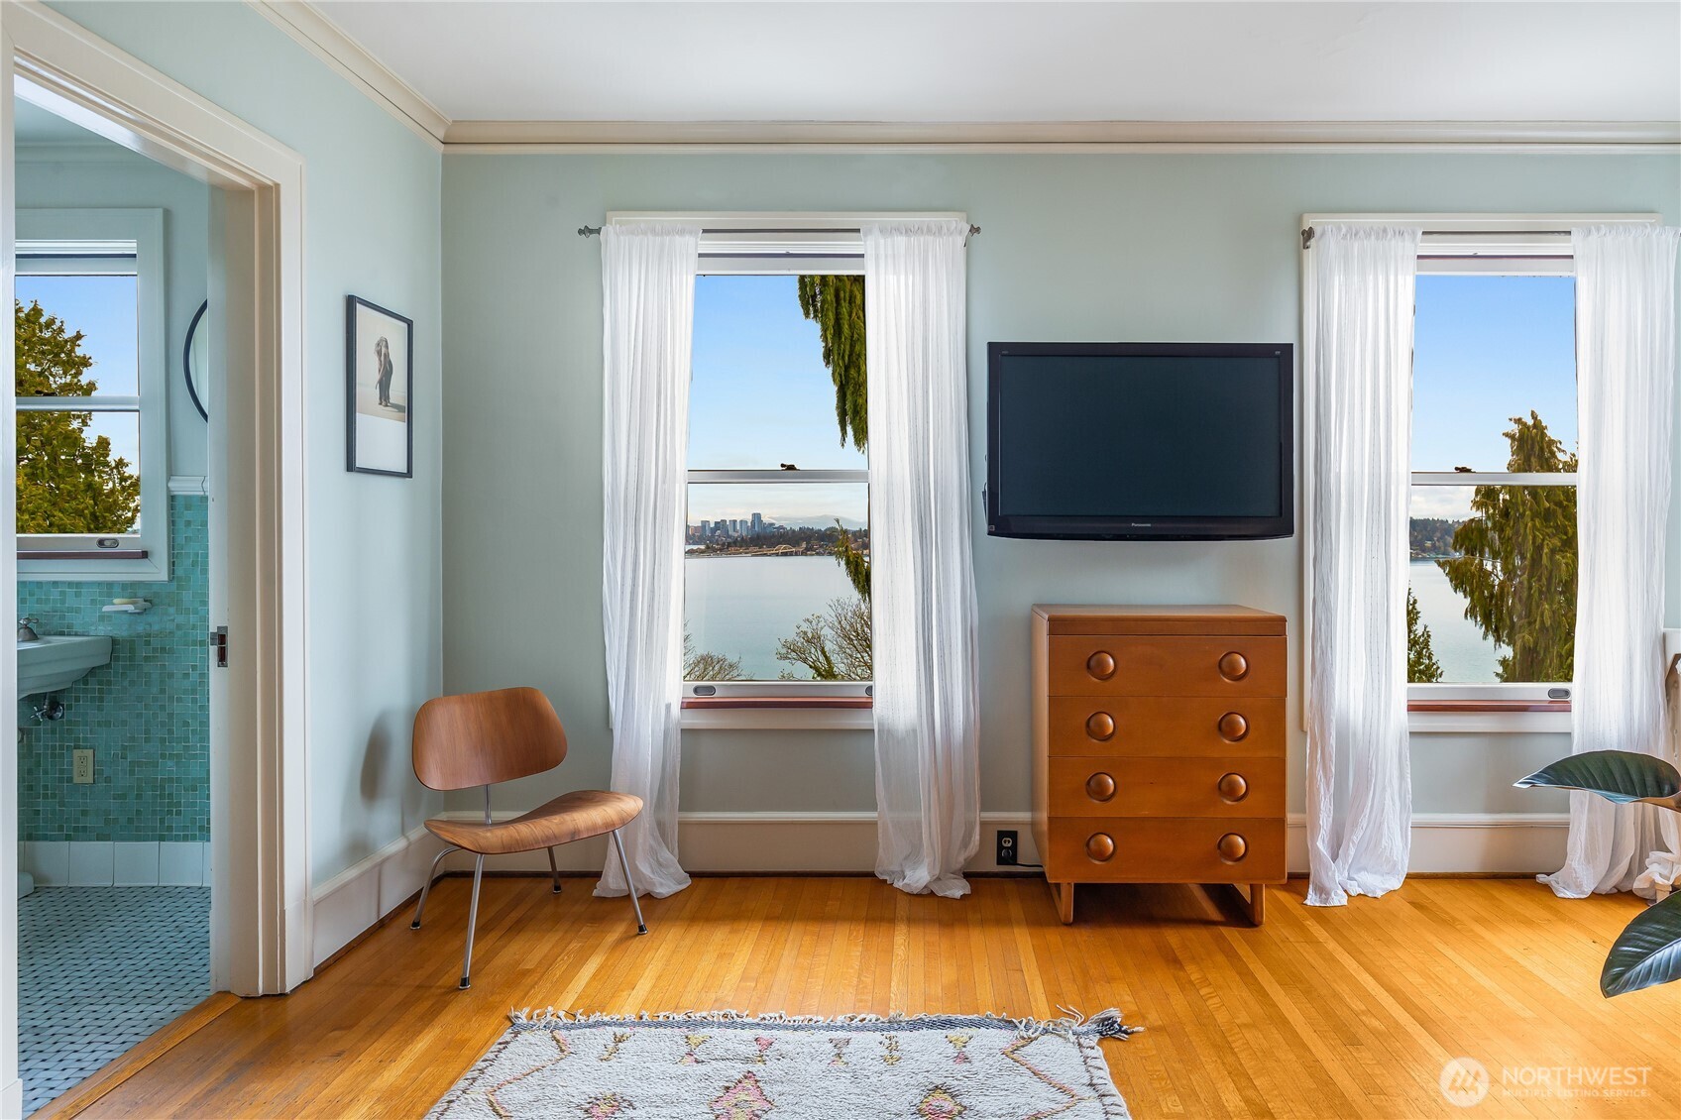
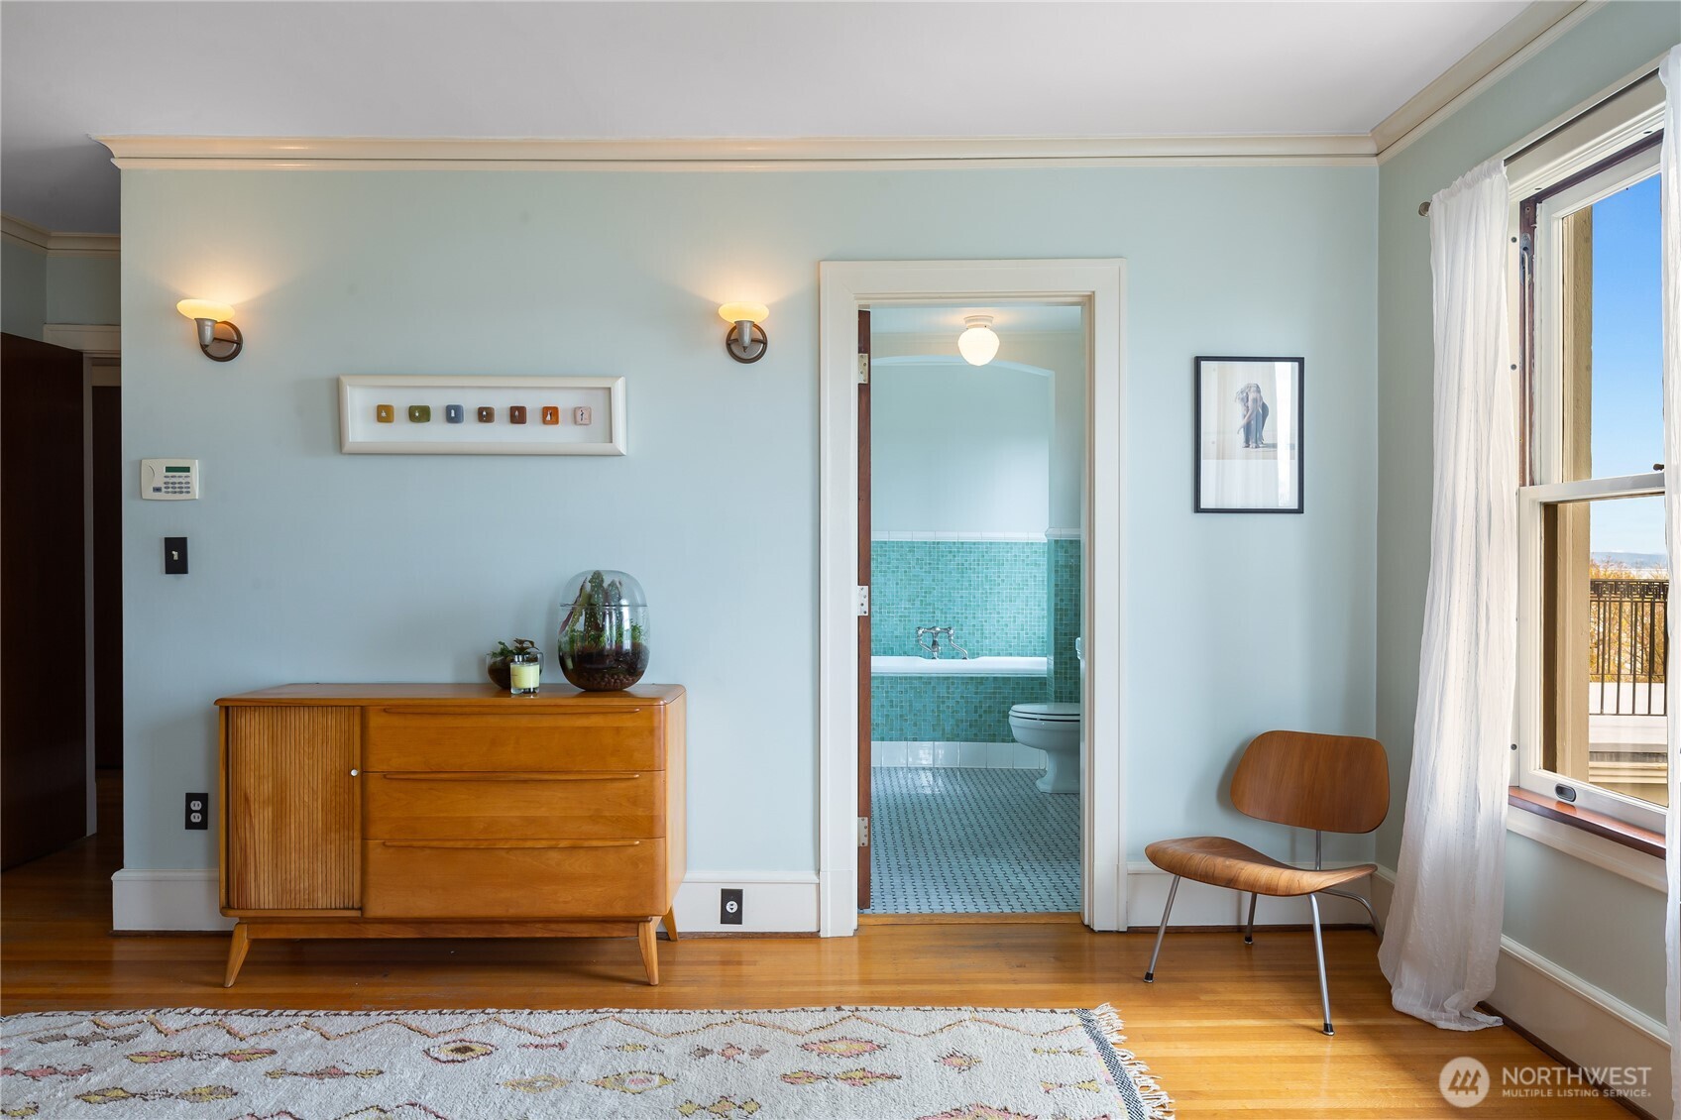
  • Bedroom with a wooden dresser and chair beside a doorway to a turquoise-tiled bathroom.
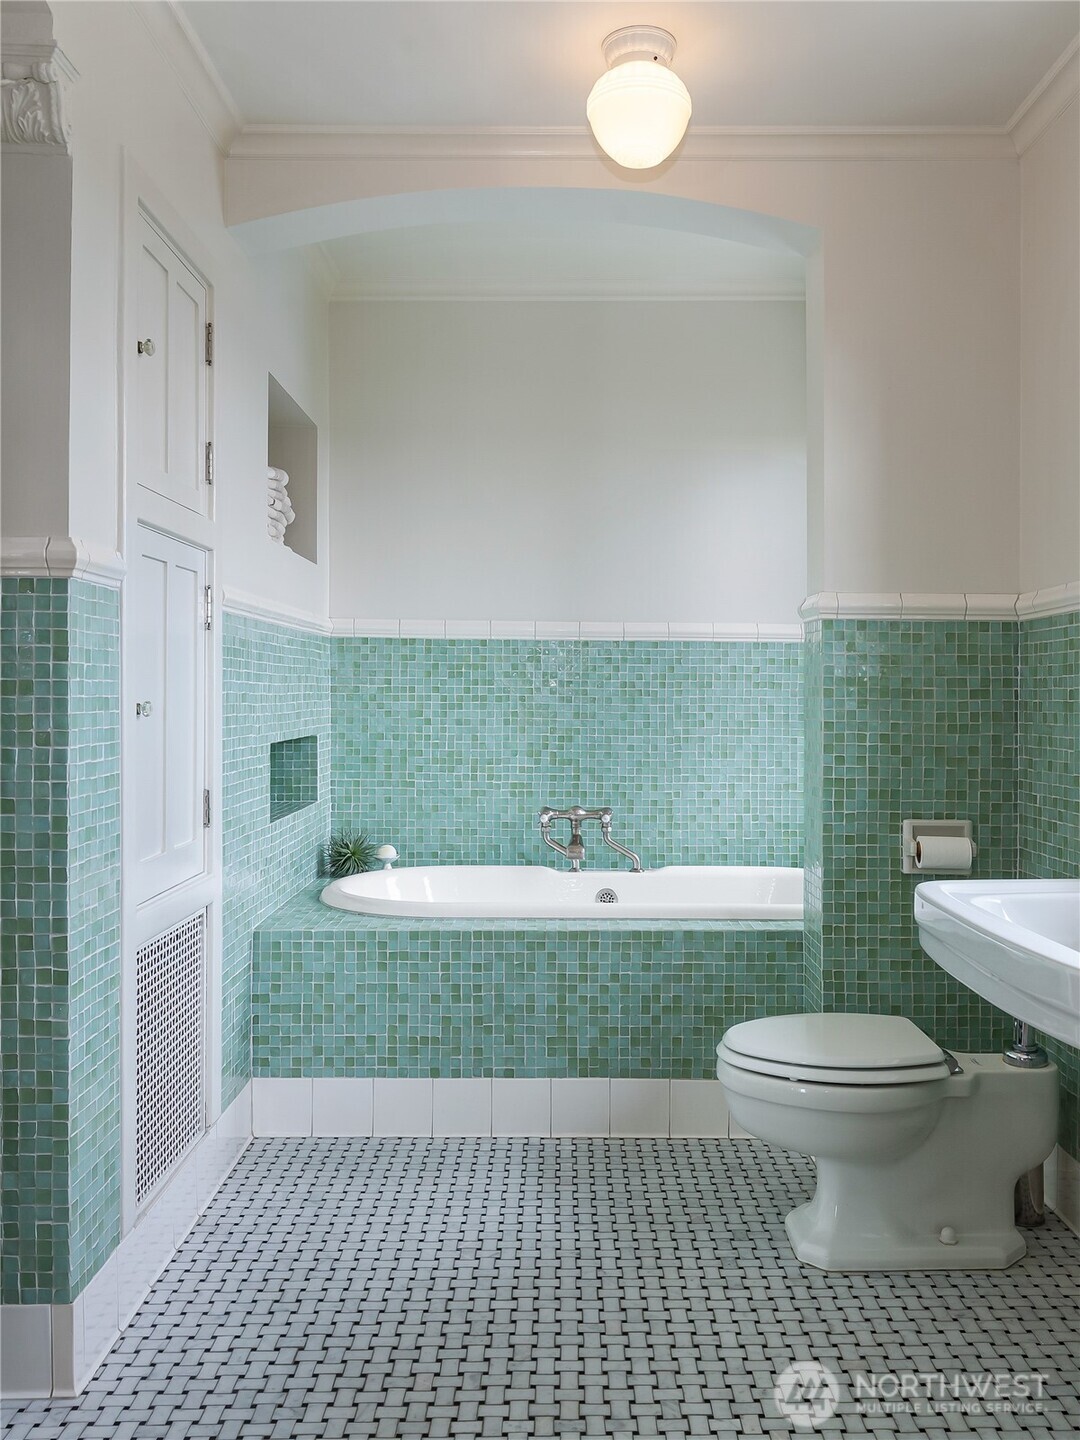
  • Bathroom with a green mosaic-tiled tub surround and white basket-weave tile floor.
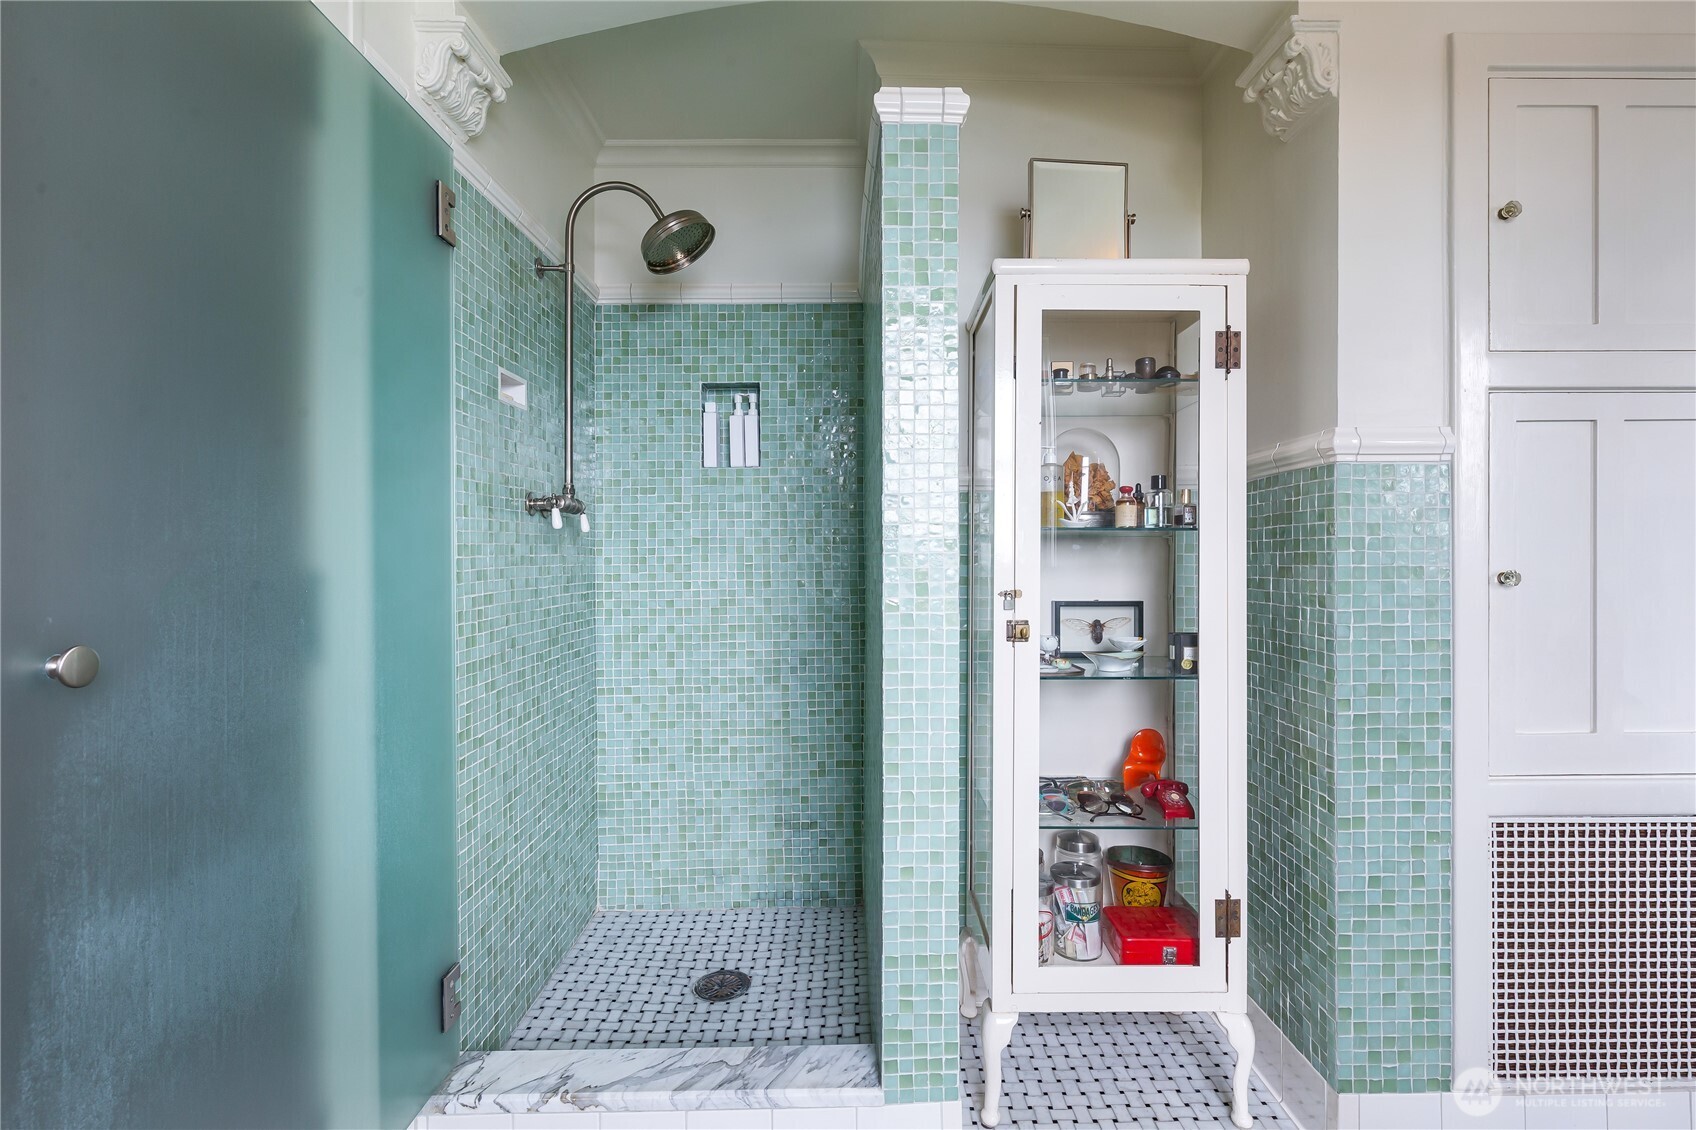
  • Bathroom with a seafoam-green mosaic-tile shower and glass-front display cabinet.
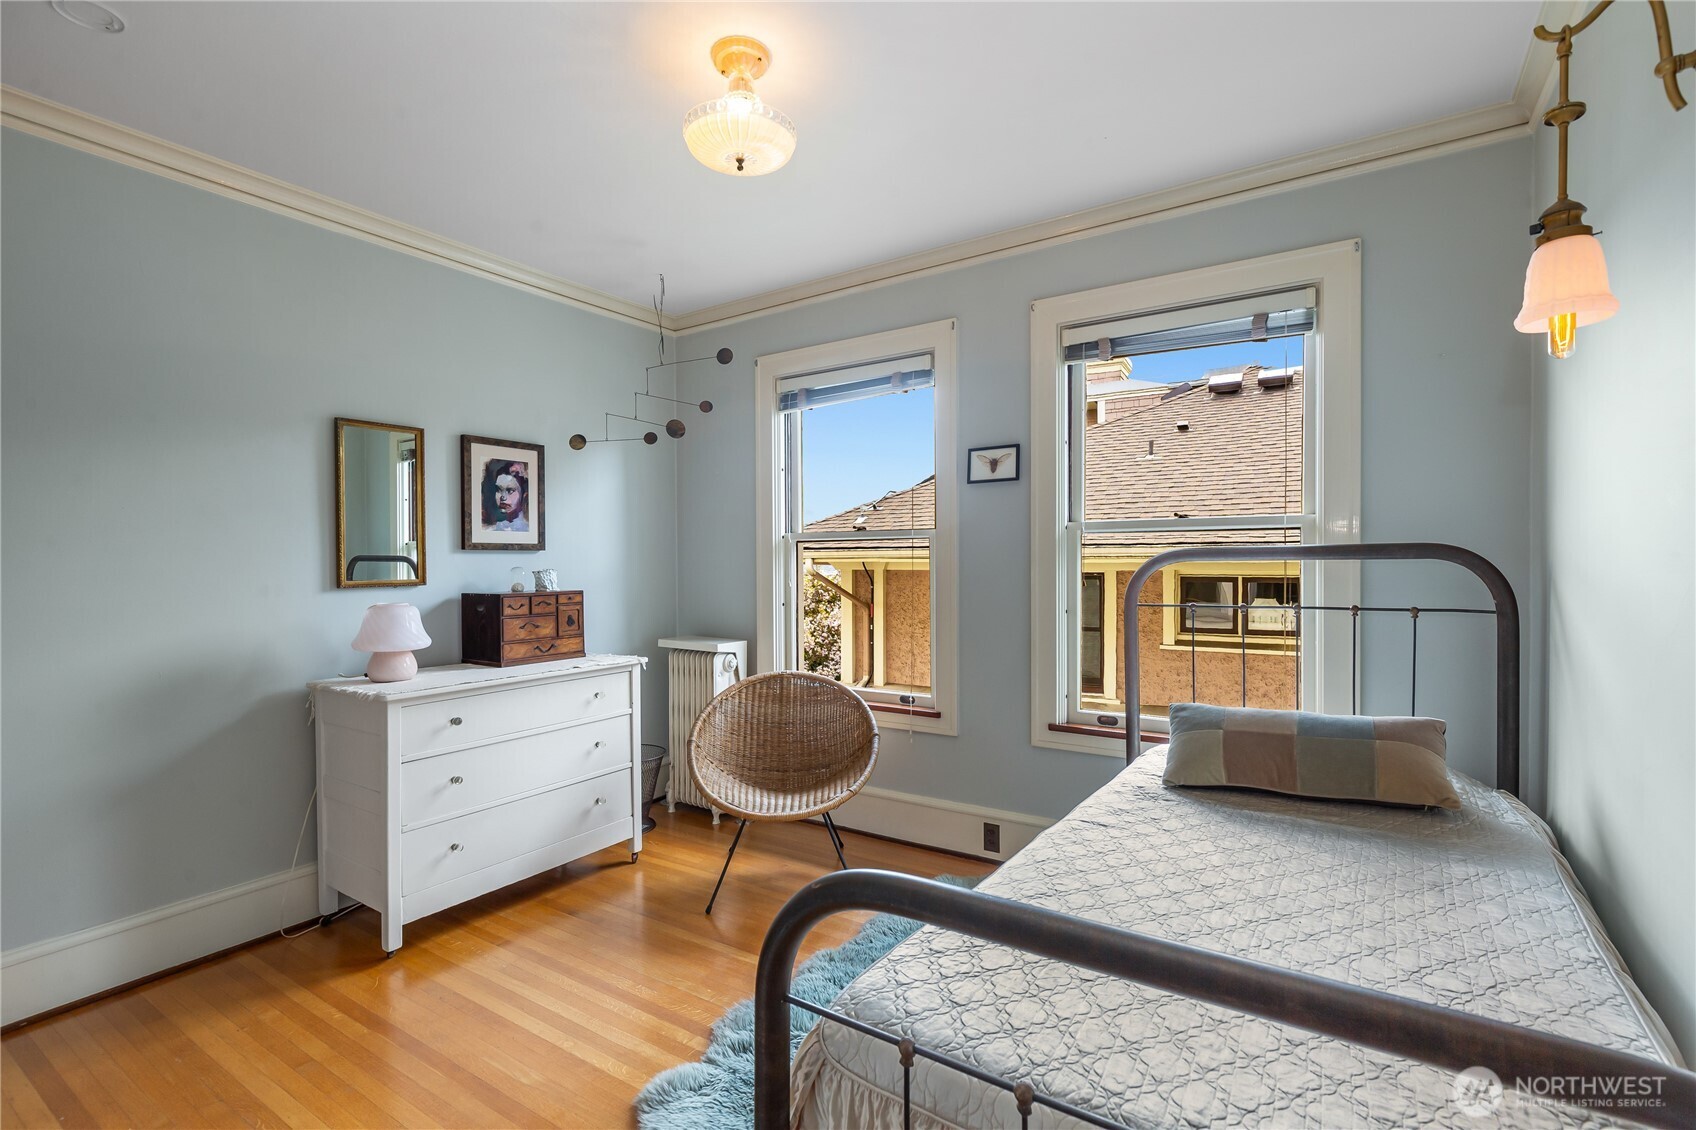
  • Bedroom with pale blue walls, hardwood floors, and two windows overlooking a neighboring house.
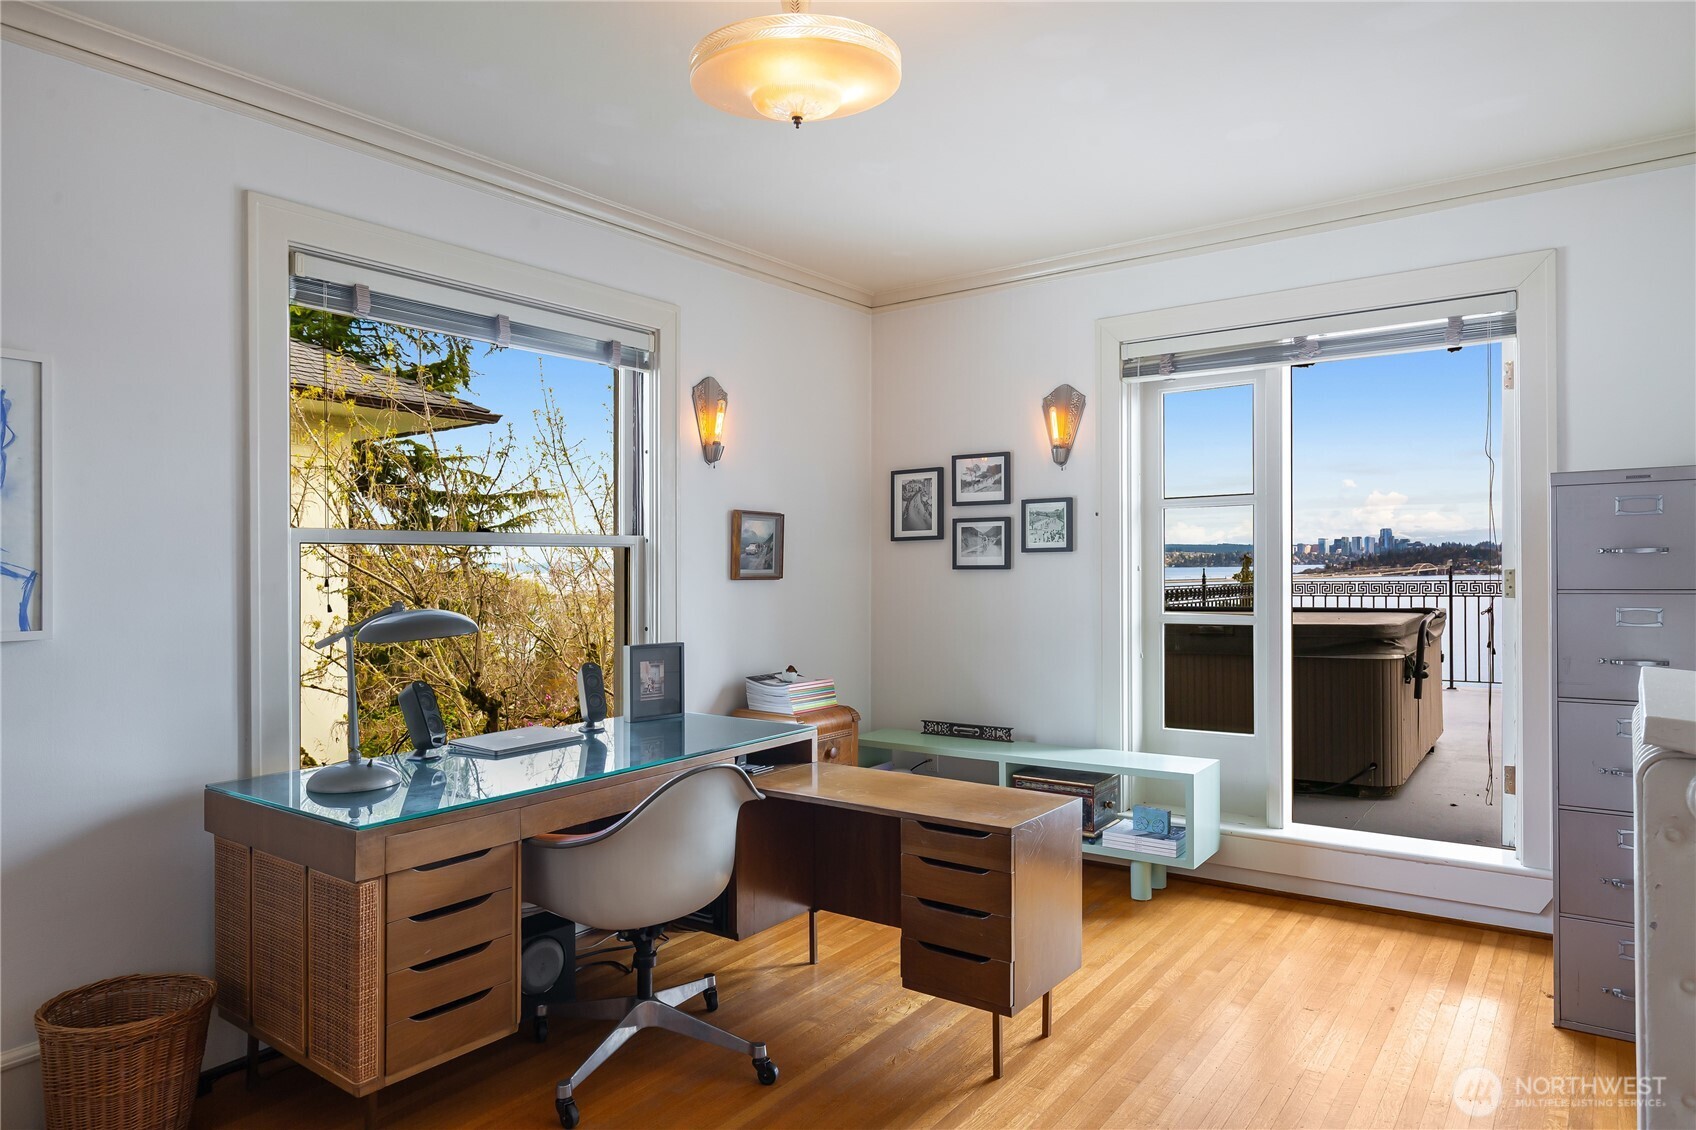
  • Home office with hardwood floors and a patio hot tub overlooking the water and Seattle skyline.
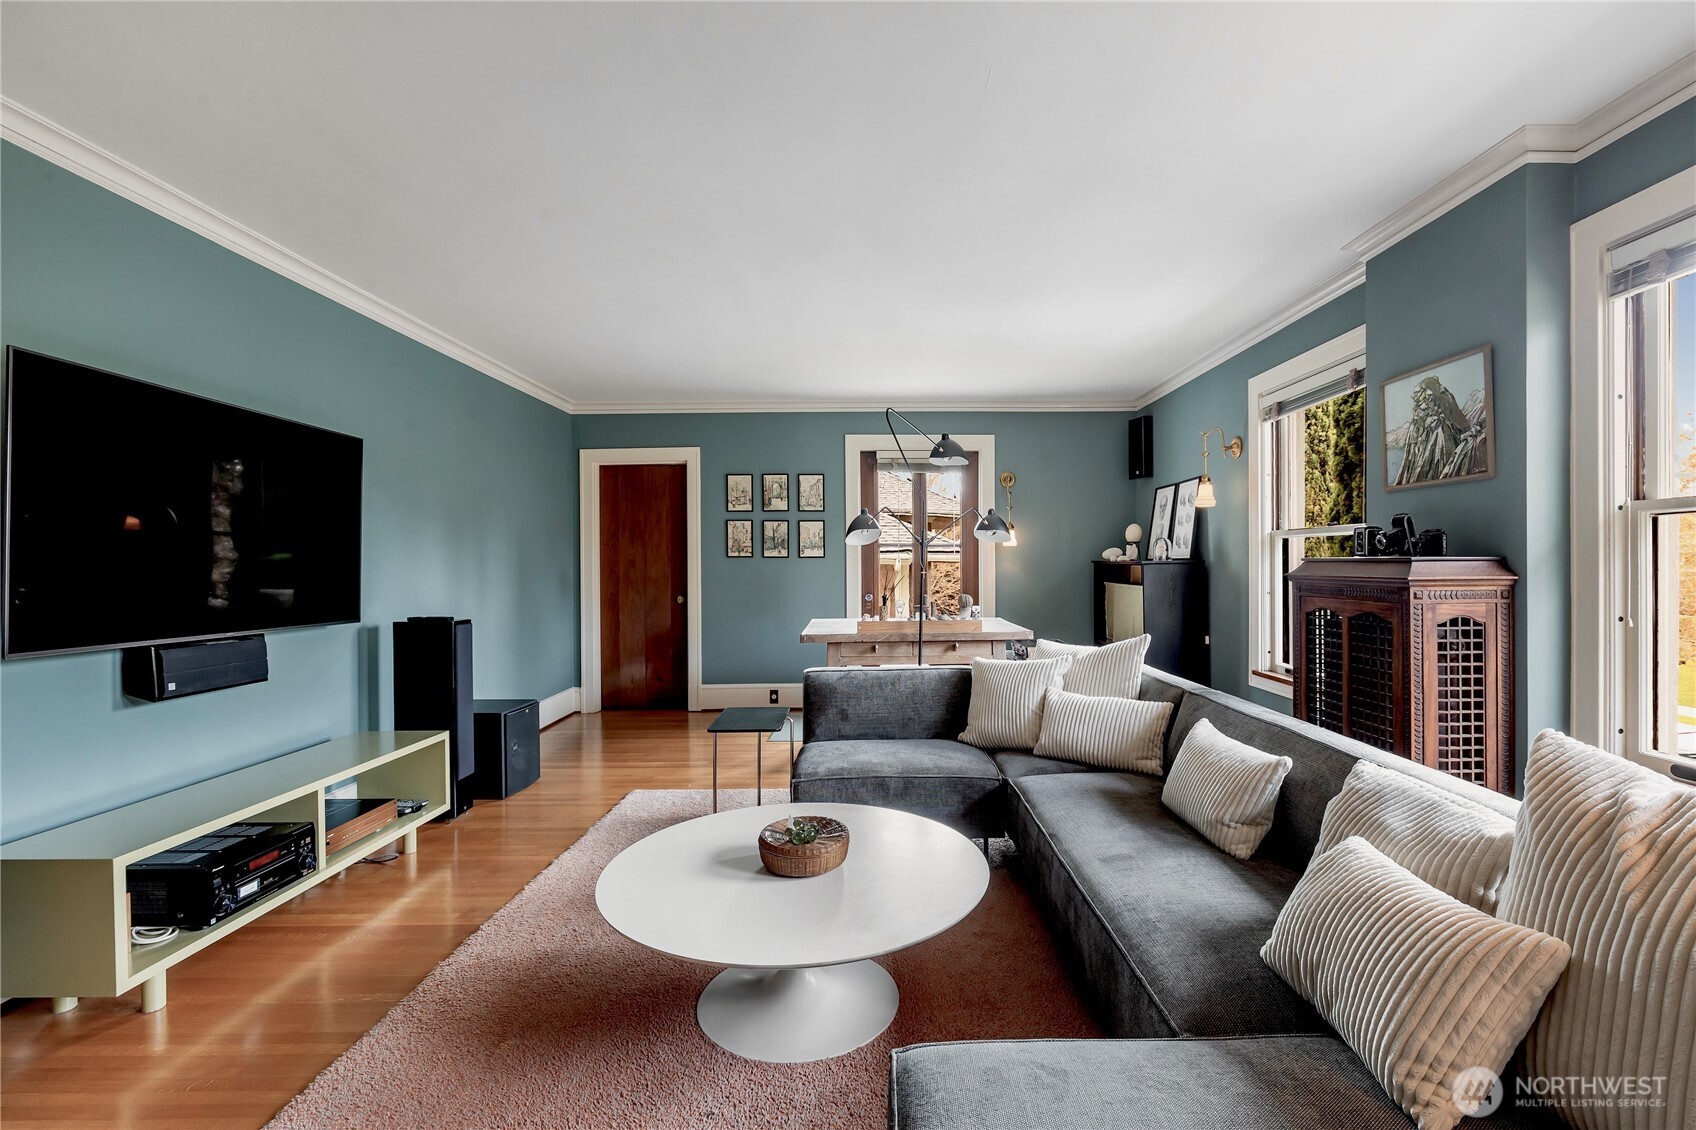
  • Living room with blue-green walls, a gray sectional sofa, and a round white coffee table.
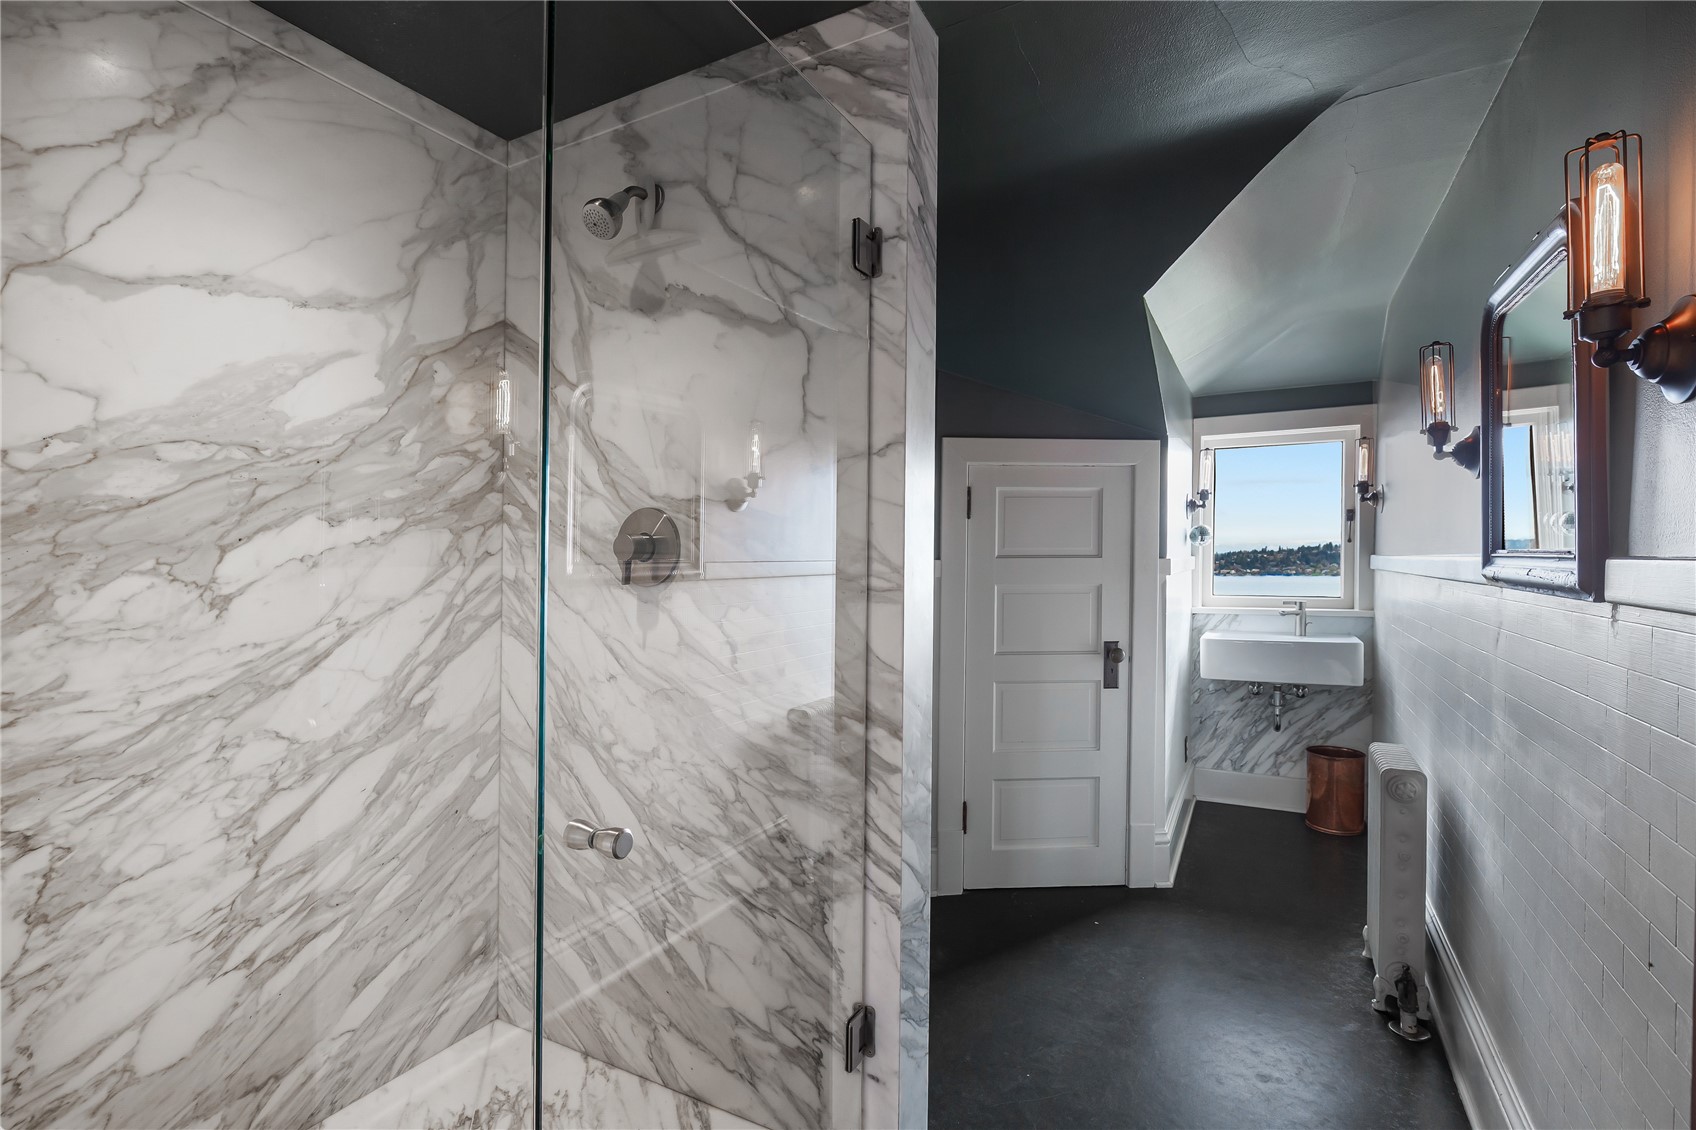
  • Bathroom with a marble shower and a window overlooking the water.
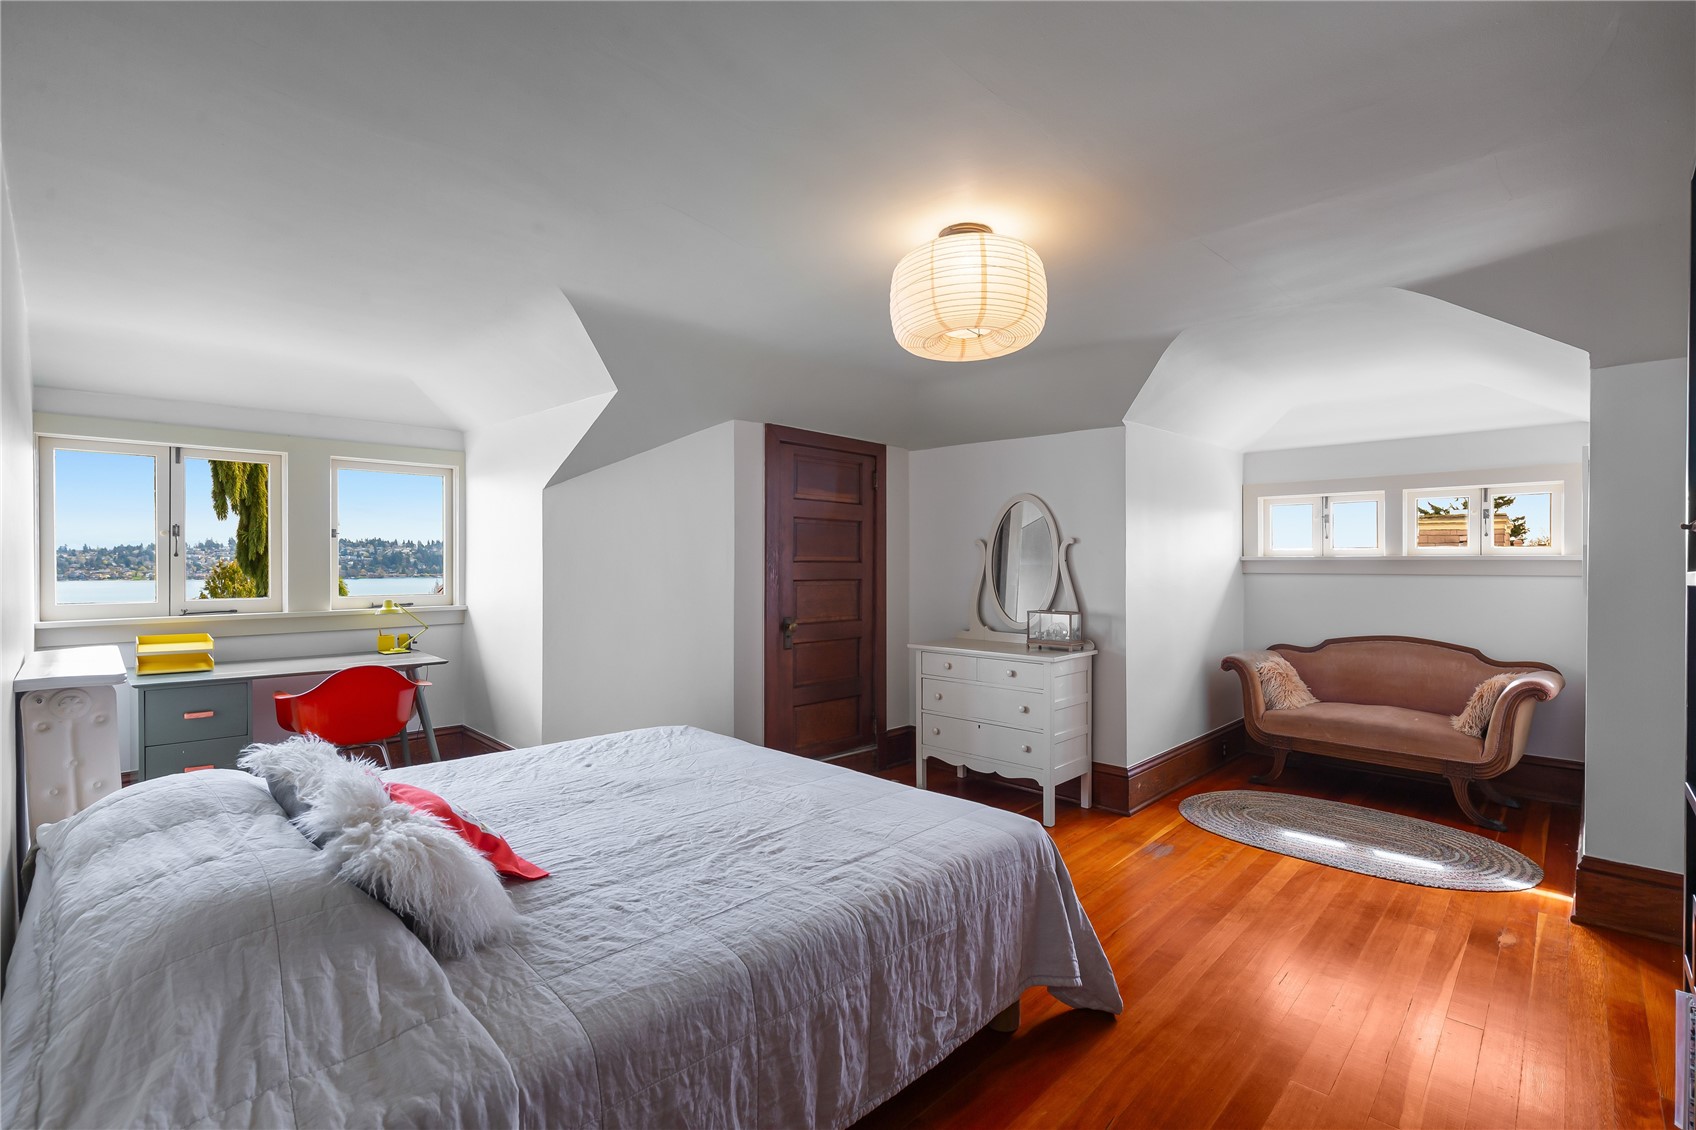
  • Bedroom with a hardwood floor, red desk chair, and windows overlooking the water.
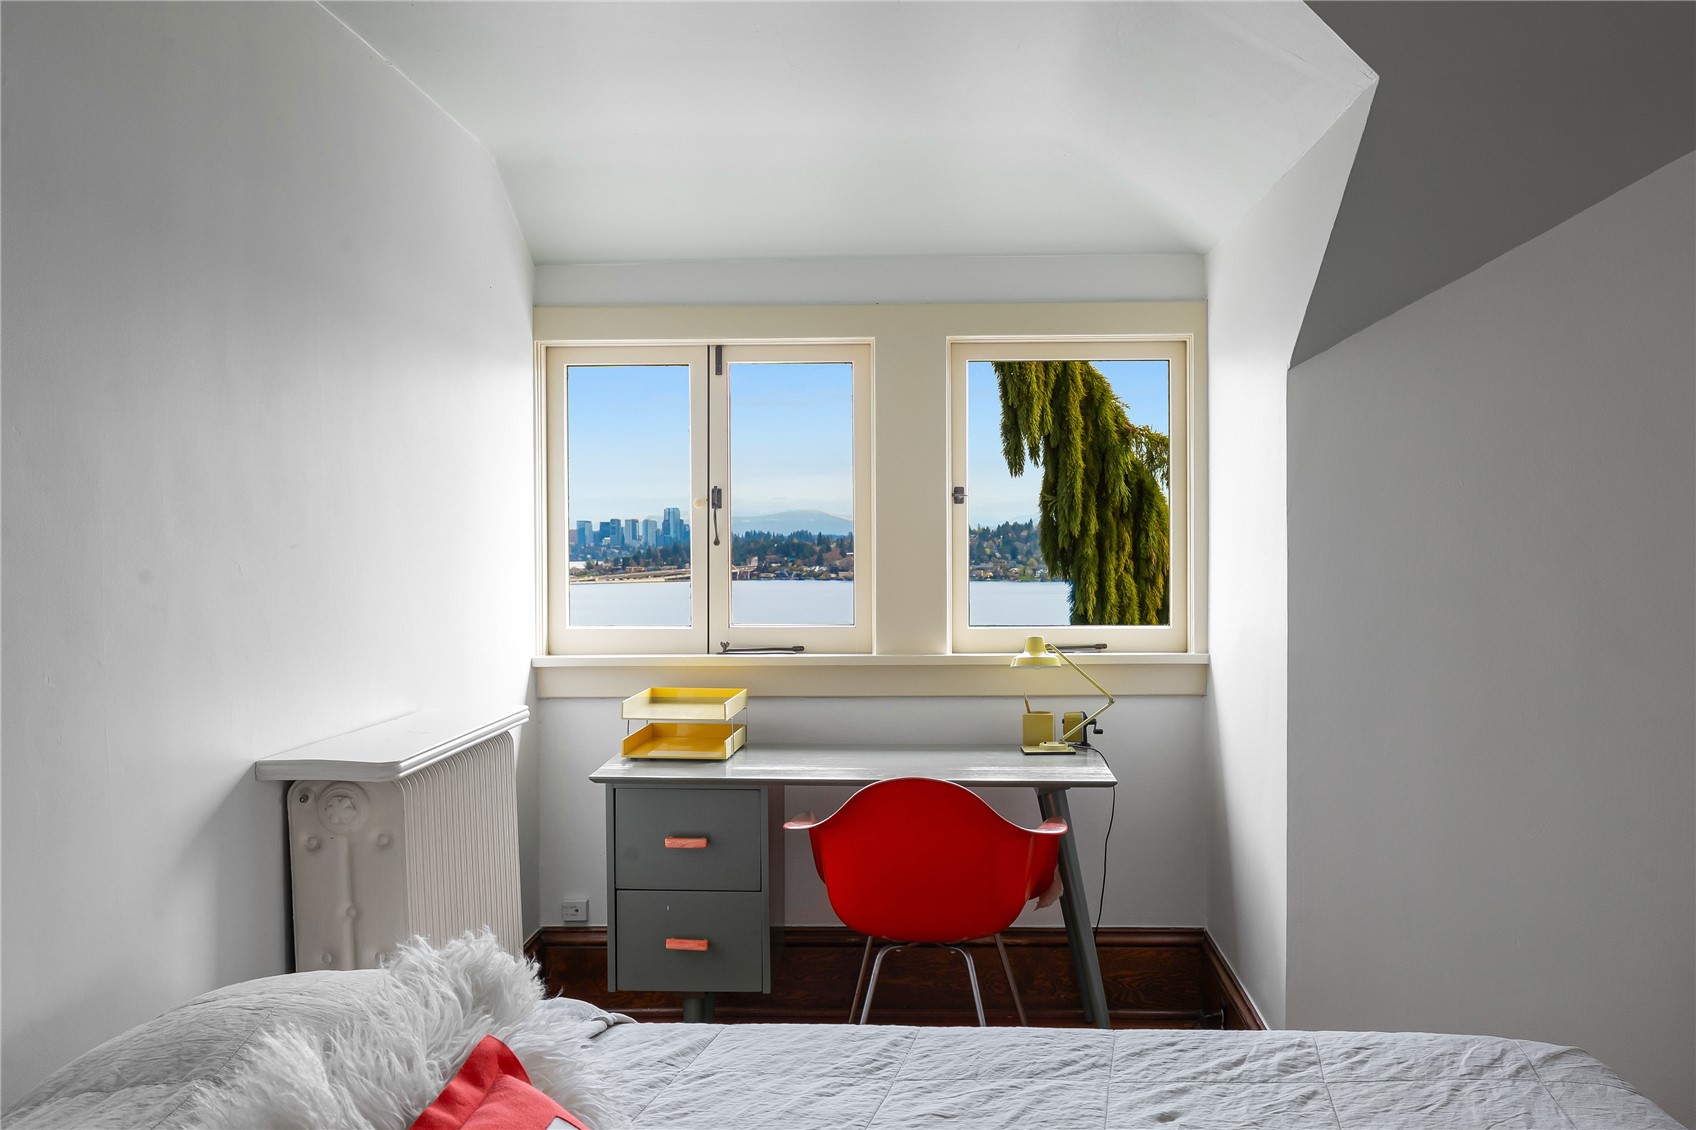
  • Bedroom with a desk and red chair overlooking water and the city skyline.
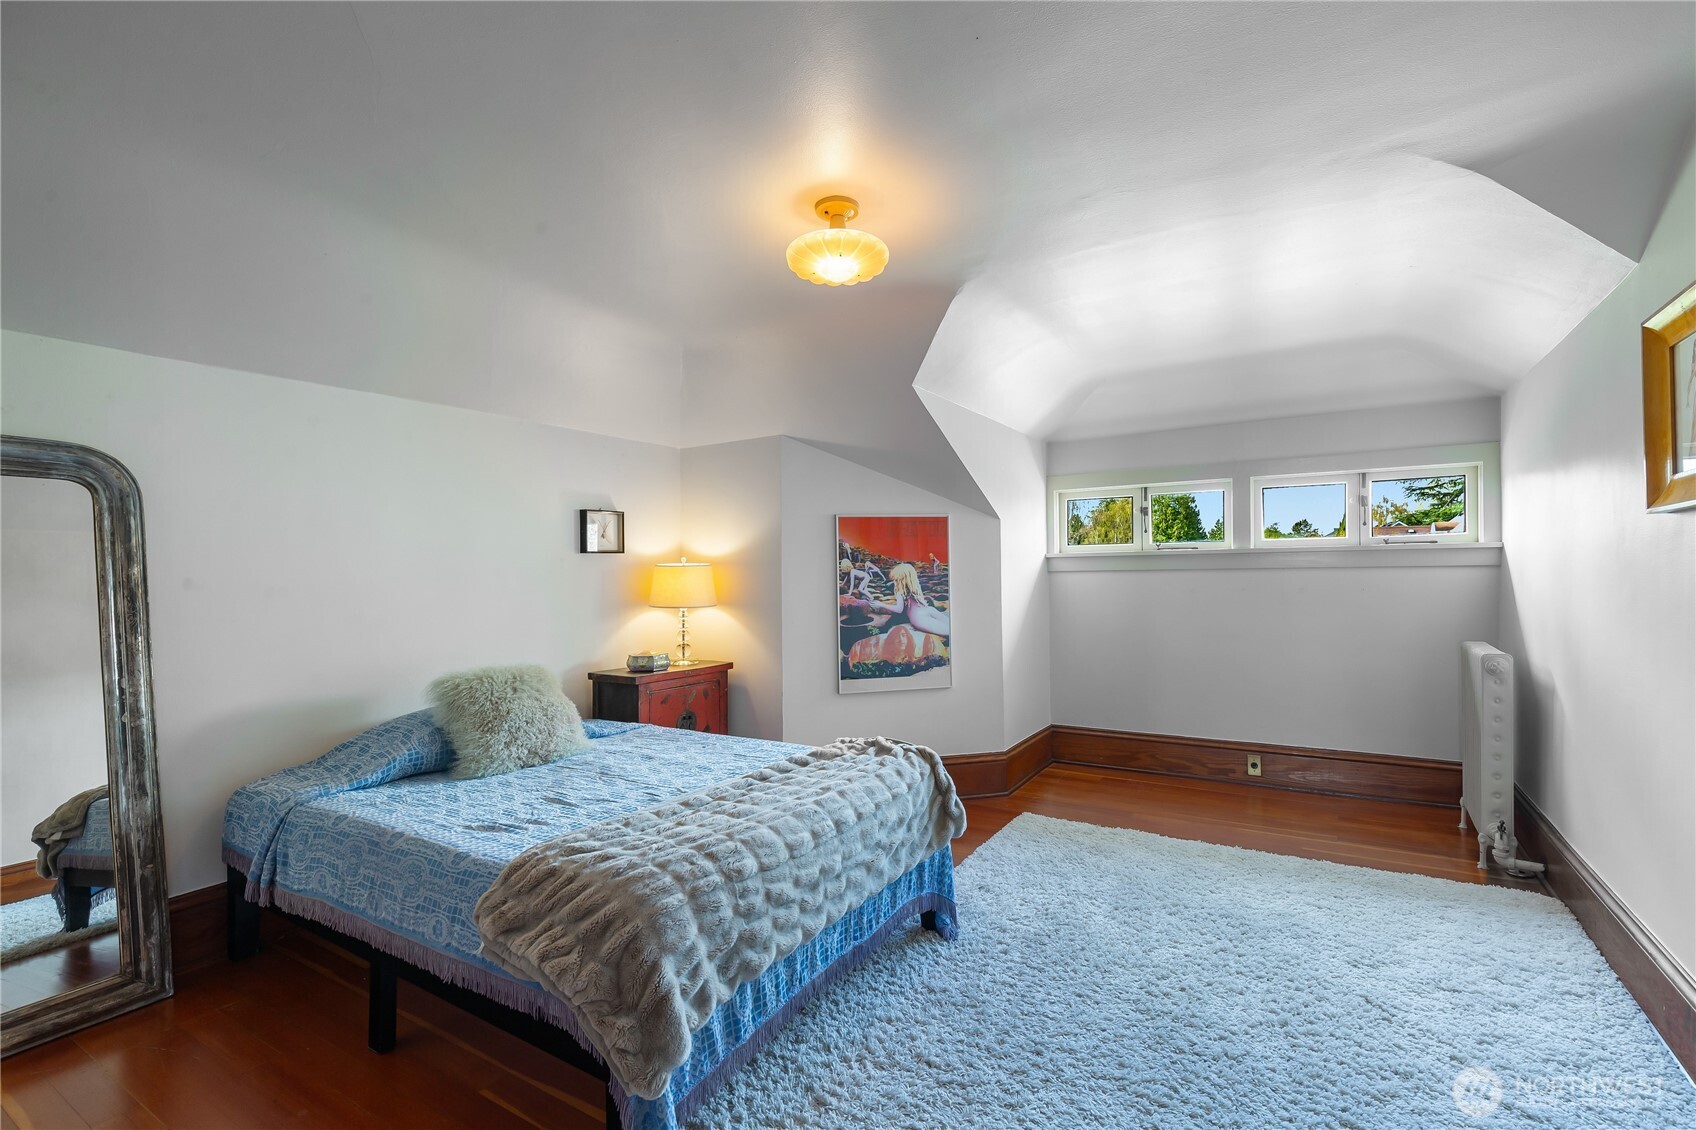
  • Furnished bedroom with a vaulted ceiling, high windows, hardwood floors, and a bed with blue bedding.
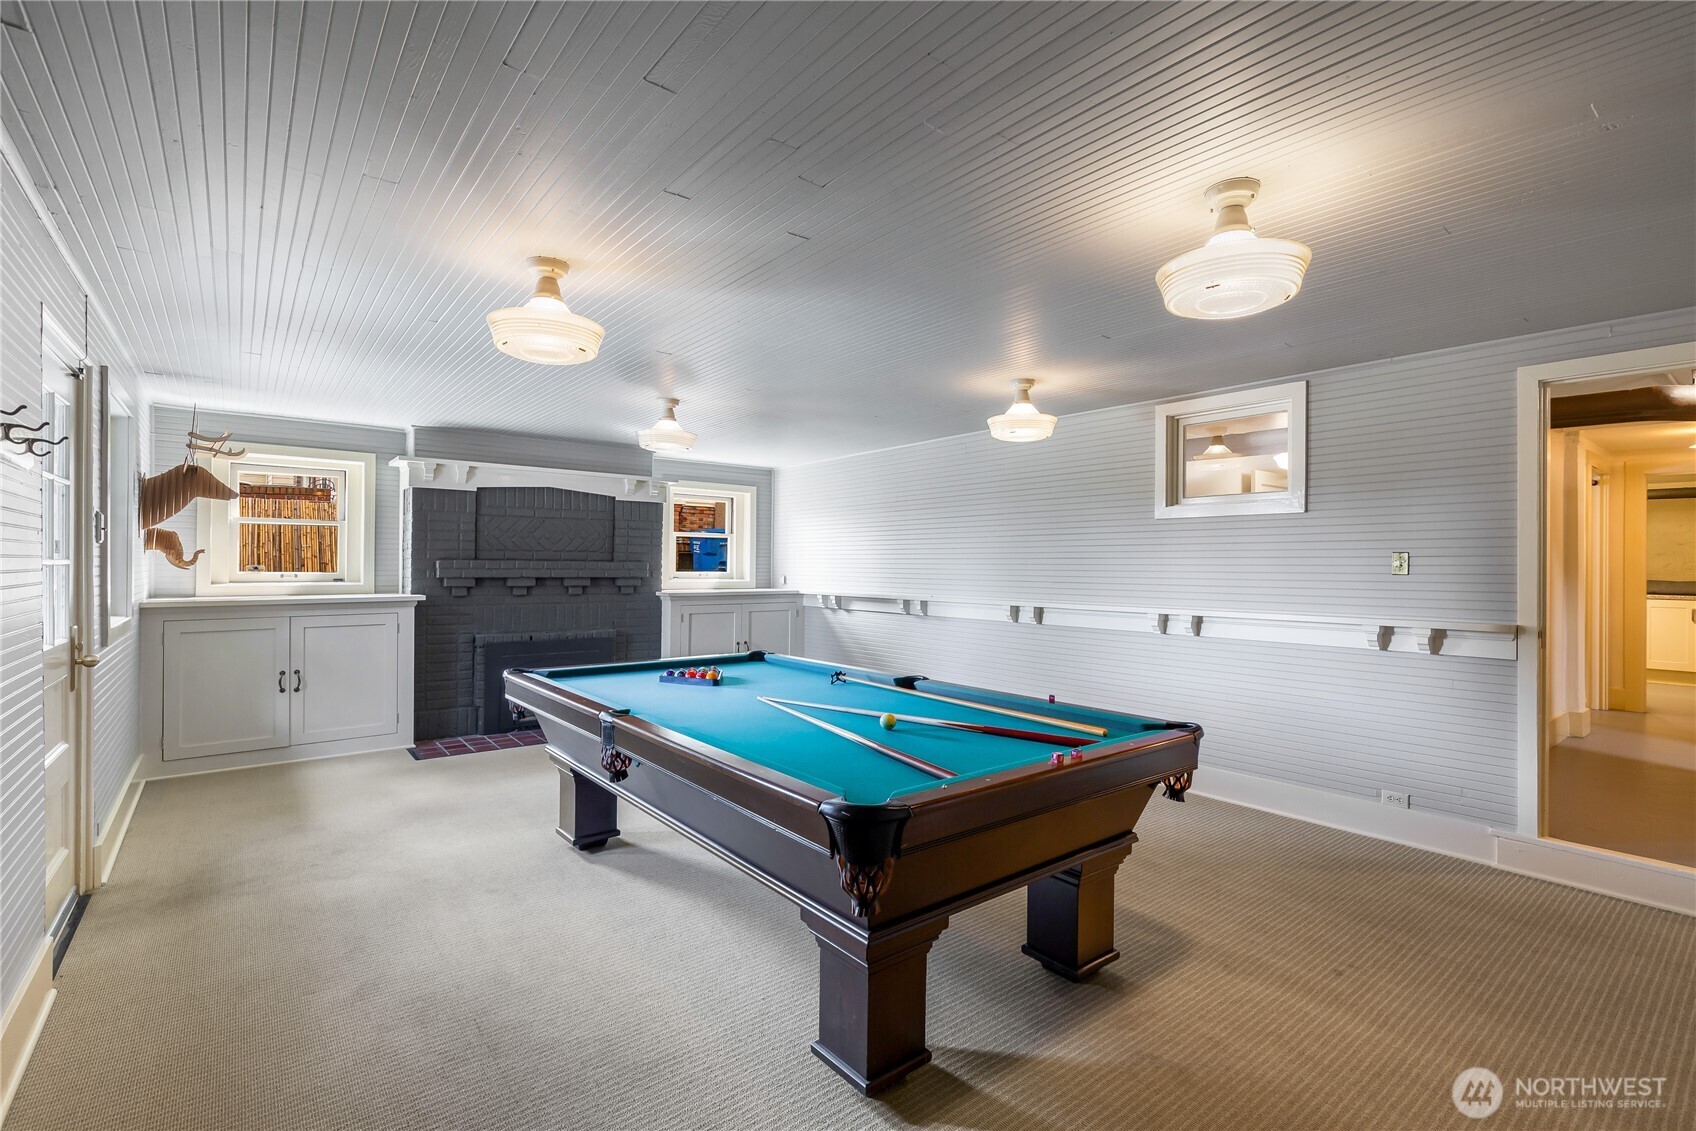
  • Game room with a blue pool table and dark brick fireplace.
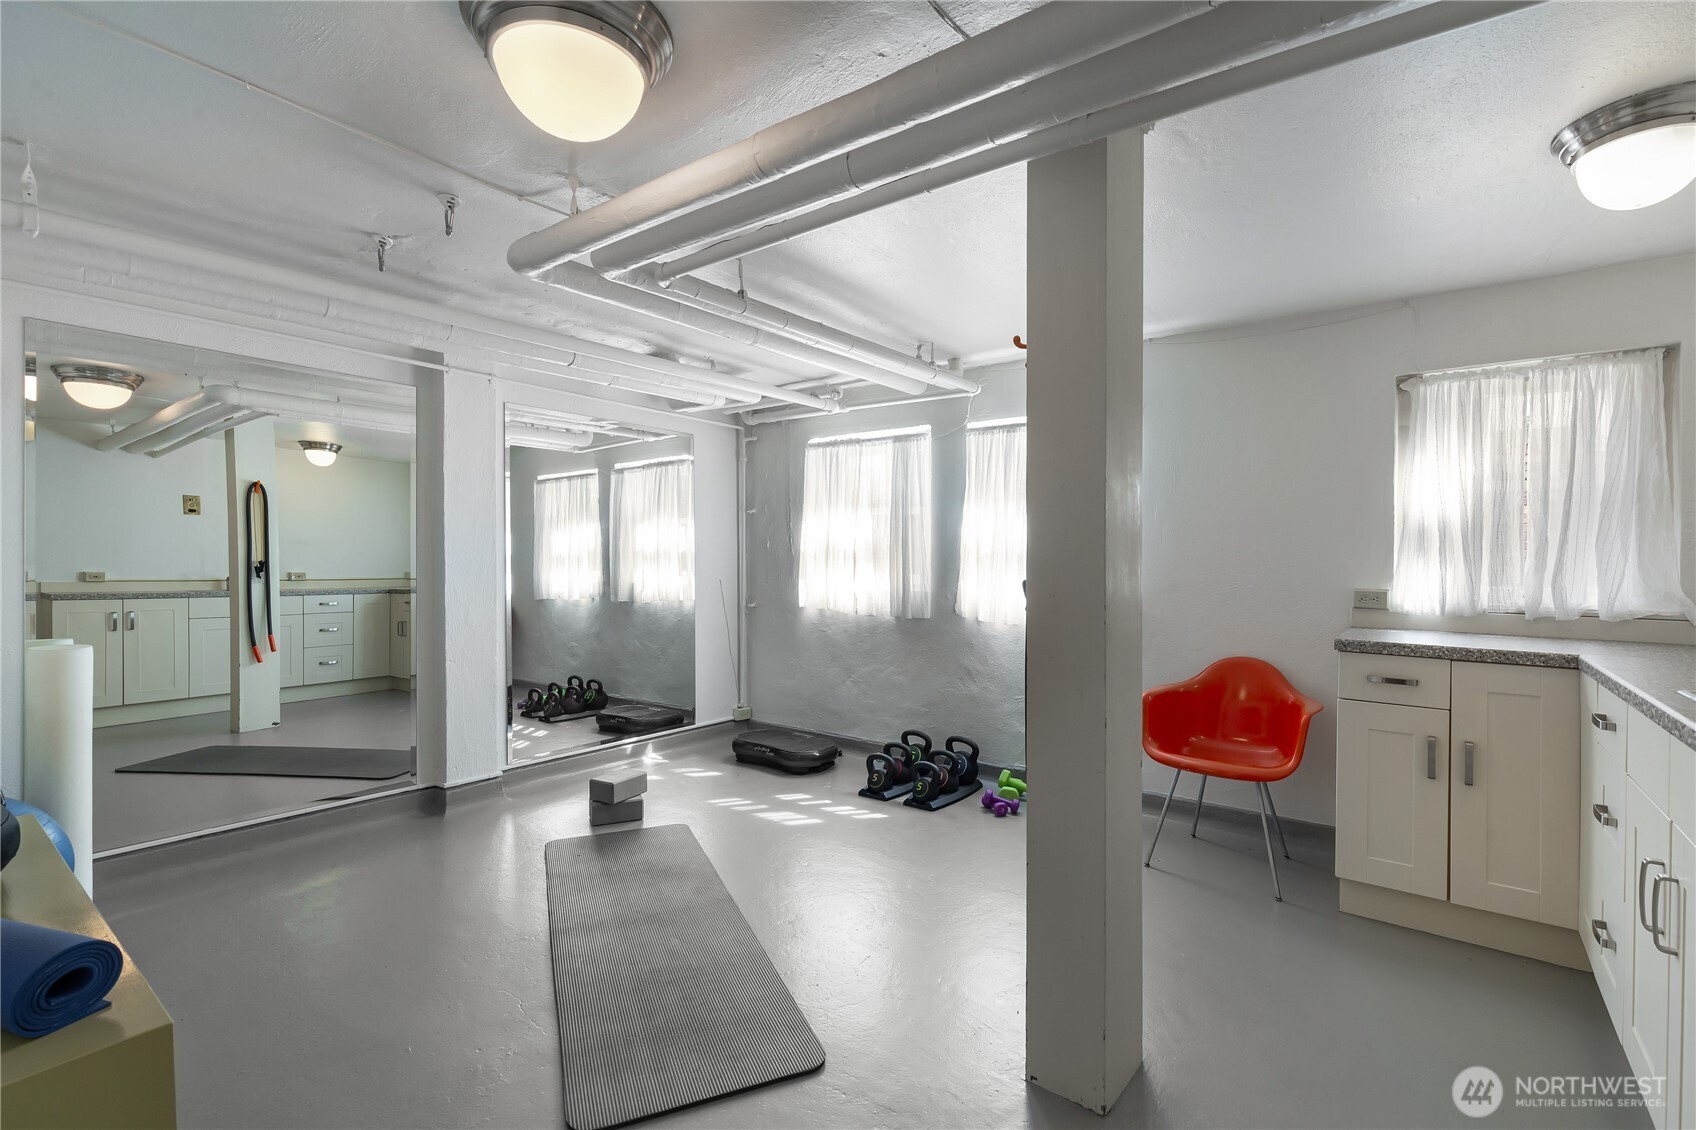
  • Home gym with mirrored walls, exercise equipment, and white storage cabinets.
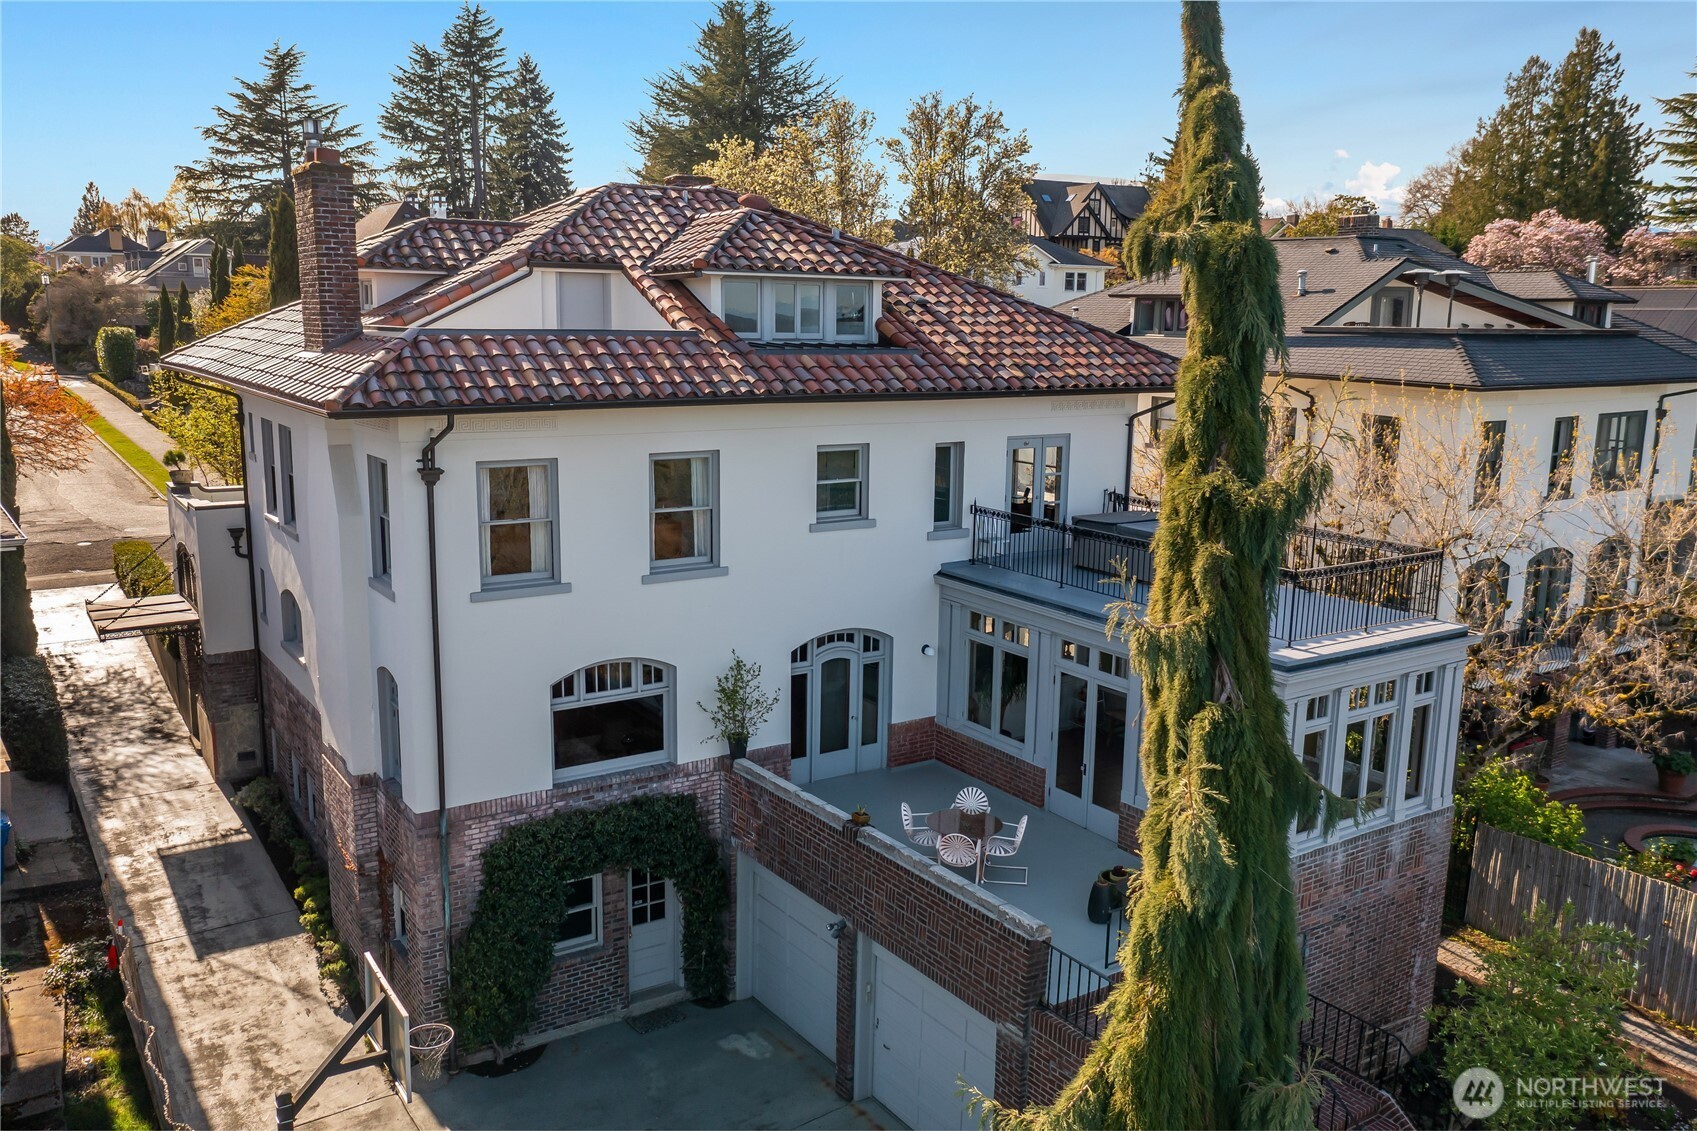
  • White stucco and brick home with a red tile roof, multiple terraces, and a garage, viewed from above.
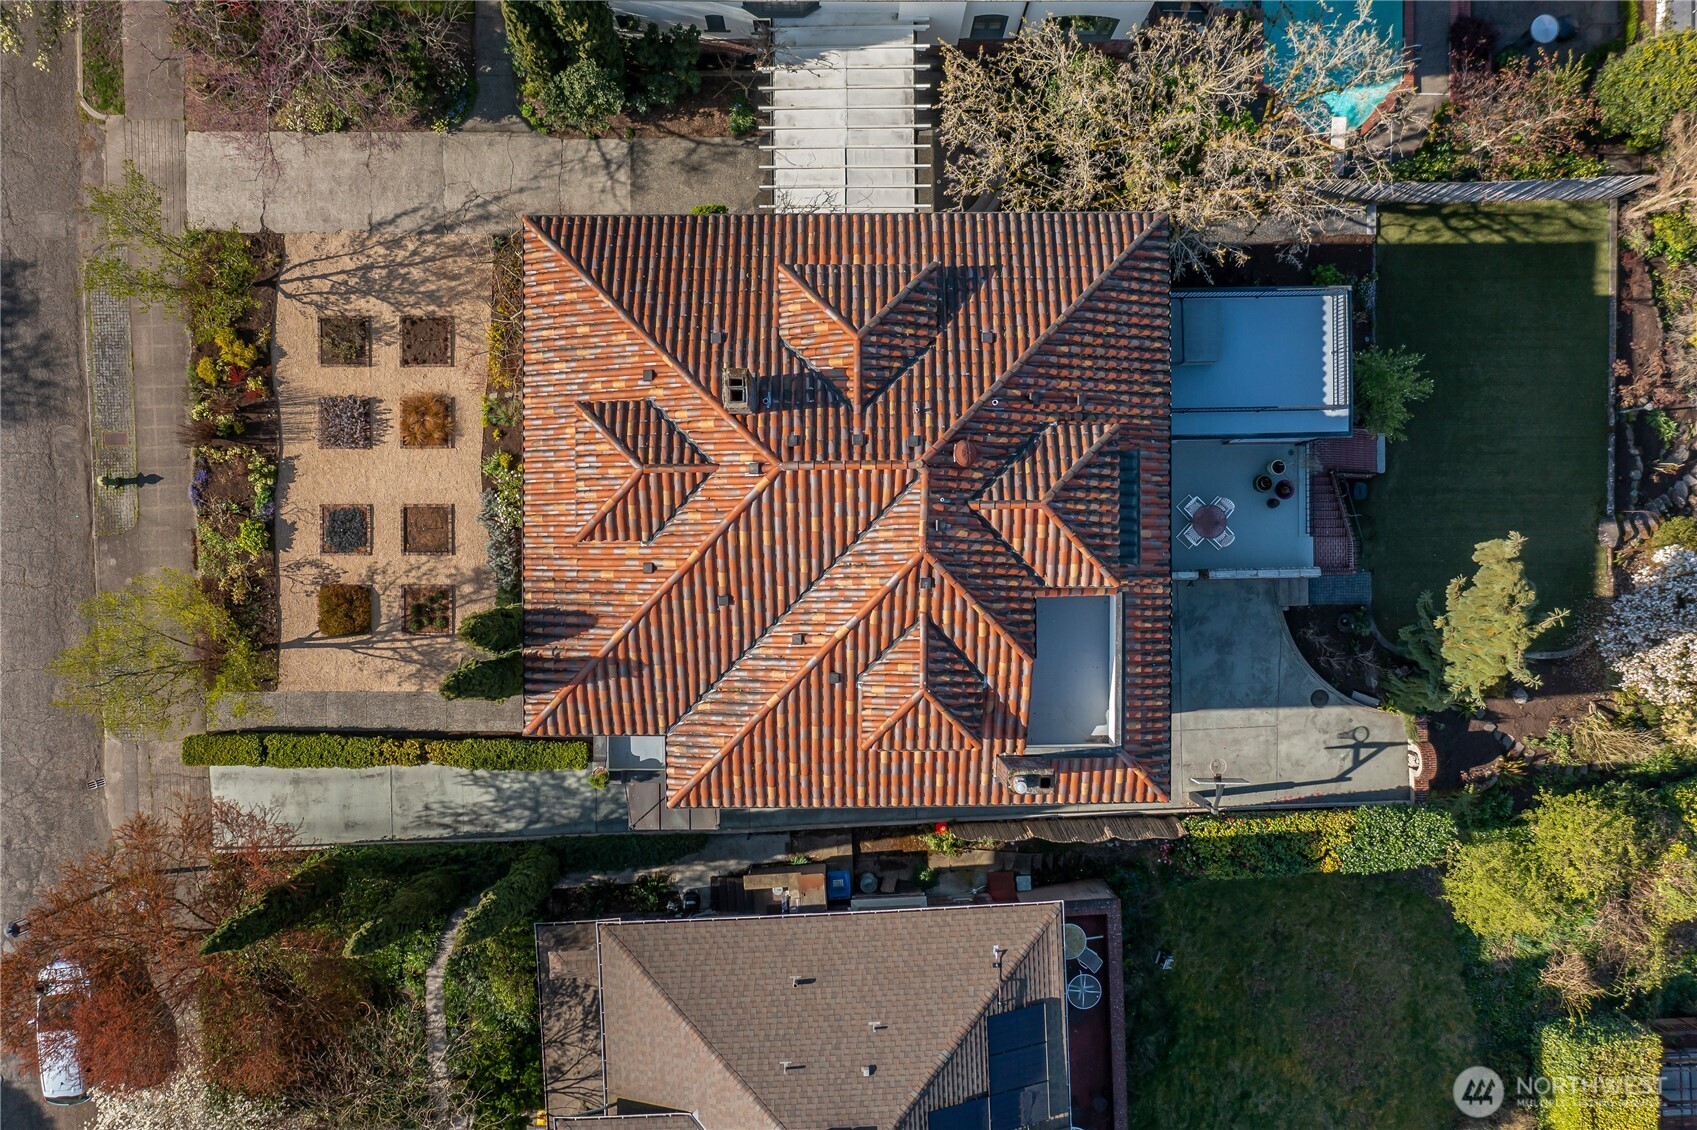
  • Aerial view of a home with a terracotta tile roof, backyard pool, patio, and landscaped lawn.
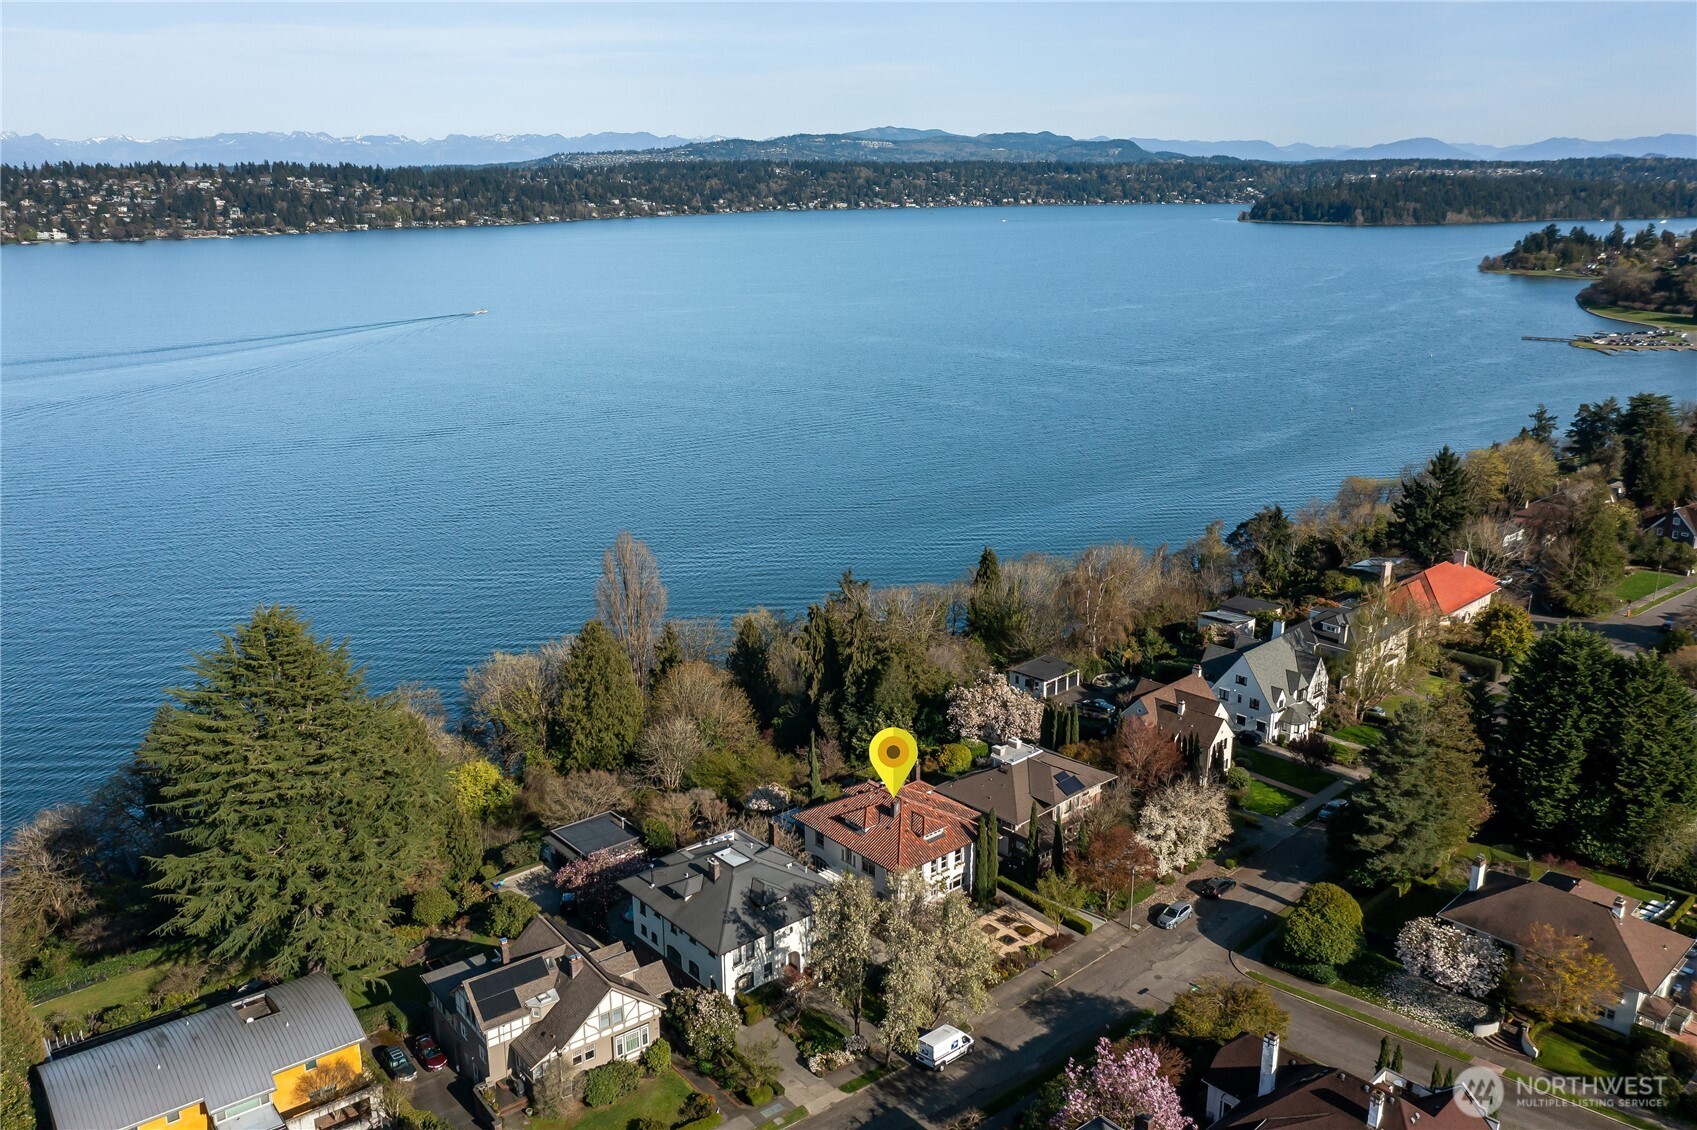
  • Aerial view of a marked home beside a broad lake, with neighboring houses and distant mountains.
  • Elevated view of a tile-roofed home and landscaped courtyard overlooking water and the city at dusk.
Provided by NWMLS, Listed by Mark Joseph Potvin, 206-448-8888 at COMPASS

$4,150,000

2844 Cascadia Avenue S

2844 Cascadia Avenue S
Jeffrey Stegelman

Jeffrey Stegelman

Mobile #: (206) 459-0508

Email: [email protected]

Contact Agent

2844 Cascadia Avenue S
$4,150,000 | 2844 Cascadia Avenue S, Seattle, WA 98144

Price Drop~Designed in 1911 by noted architect James H. Schack, the Roy P. Ballard House stands as a masterwork of early 20th-century residential architecture in Seattle's historic Mount Baker neighborhood. Schack infused this Spanish-influenced, foursquare-style residence with a refined elegance that balanced formal structure with the organic warmth of the era's finest craftsmanship. The home's interior is a beautifully preserved showcase of intricate, original Mahogany moldings, casework, paneling, and authentic period details. This extraordinary home is perfectly sited on Cascadia Ave. Souths ridge line, offering sweeping views of Lake Washington and the Cascade Mountains. (It is still connected to its twin, the W. Logan Geary residence, by its iconic shared portico) The home's design and flow offers multiple living areas, a large kitchen with a breakfast area, butler's pantry, formal dining room, sitting area, and an extraordinary garden atrium and patio. The second level consists of a large primary bedroom with en-suite bath, fireplace, multiple walk-in closets plus a large family room, two additional bedrooms (one currently being used as an office) three-quarter bath and an outside deck with hot tub. The third level offers two more large bedrooms, a three-quarter bathroom, storage and multiple view decks. The lower level offers a billiards-recreation room with fireplace (pool table conveys) three-quarter bath, workout studio, mechanical room, shop + two car garage

  • For Sale

    Status
  • 5

    Bedrooms
  • 5

    Bath
  • 6,460 Sq.Ft.

    Living Area
  • 0.43 Acres

    Acres Lot
  • 1911

    Year Built
Two-story stucco home with a red tile roof, arched windows, and a landscaped garden at sunset.

Features & Amenities

Area & Lot

Status:
For Sale
Living Space:
6,460 Sq.Ft.
Total Area:
6,460 Sq.Ft.
Lot Size:
0.43 Acres
MLS® ID:
2501503
Type:
Residential
Year Built:
1911
Architecture Styles:
Spanish
View Description:
Lake, Mountains, Territorial
Middle School:
Wash Mid
High School:
Franklin High
School District:
Seattle

Interior

Total Bedrooms:
5
Total Bathrooms:
5
Full Bathrooms:
1
Three Quarter Bathrooms:
3
Half Bathrooms:
1
Flooring:
Ceramic Tile, Concrete, Hardwood, Carpet
Fireplace:
Gas, Wood Burning
Appliances:
Dishwasher, Disposal, Dryer, Refrigerator, Stove(s)/Range(s), Washer
Other Interior Features:
Bath Off Primary, Dining Room, Fireplace, Fireplace (Primary Bedroom), French Doors, Hot Tub/Spa, Pantry, Solarium/Atrium, Walk-In Closet(s), Water Heater, Wet Bar, Wine Cellar

Exterior

Water Source:
Public
Roof:
Tile
Lot Features:
Curbs, Open Space, Paved, Sidewalk
Parking:
Driveway, Attached Garage, Off Street
Heat Type:
Radiator, Recirculation Pump
Air Conditioning:
None
Sewer:
Sewer Connected
Substructure:
Poured Concrete, Slab
Security Features:
Partially Fenced
Other Exterior Features:
Brick, Stucco

Financial

Sales Price:
$4,150,000
Real Estate Taxes:
$34,648/yr
Zoning:
NR2
View Virtual Tour
Two-story stucco home with a red tile roof, arched windows, and a landscaped garden at sunset.

Schedule a Showing

I would love to show you this beautiful property. Please select your preferred date and time below. I will be in touch shortly to confirm your appointment.

Schedule a Showing

I would love to show you this beautiful property. Please select your preferred date and time below. I will be in touch shortly to confirm your appointment.
Thank you for your interest in 2844 Cascadia Avenue S, Seattle, WA 98144. We are reviewing your request and will be in touch shortly!

Mortgage Calculator

Estimate your monthly mortgage payment, including the principal and interest, property taxes, and HOA. Adjust the values to generate a more accurate rate.
All estimates are provided for informational purposes only. Actual amounts may vary.
$0,000 Your Payment 20 15 65
$0,000 Your Payment

Work With Jeffrey

Clients say I bring both my heart and my head to every transaction. This helps me make sure you’ll feel taken care of and heard. As your advisor and consultant, I want to be your go-to person for every real estate question.

Let's Connect

Follow Me on Instagram