Menu
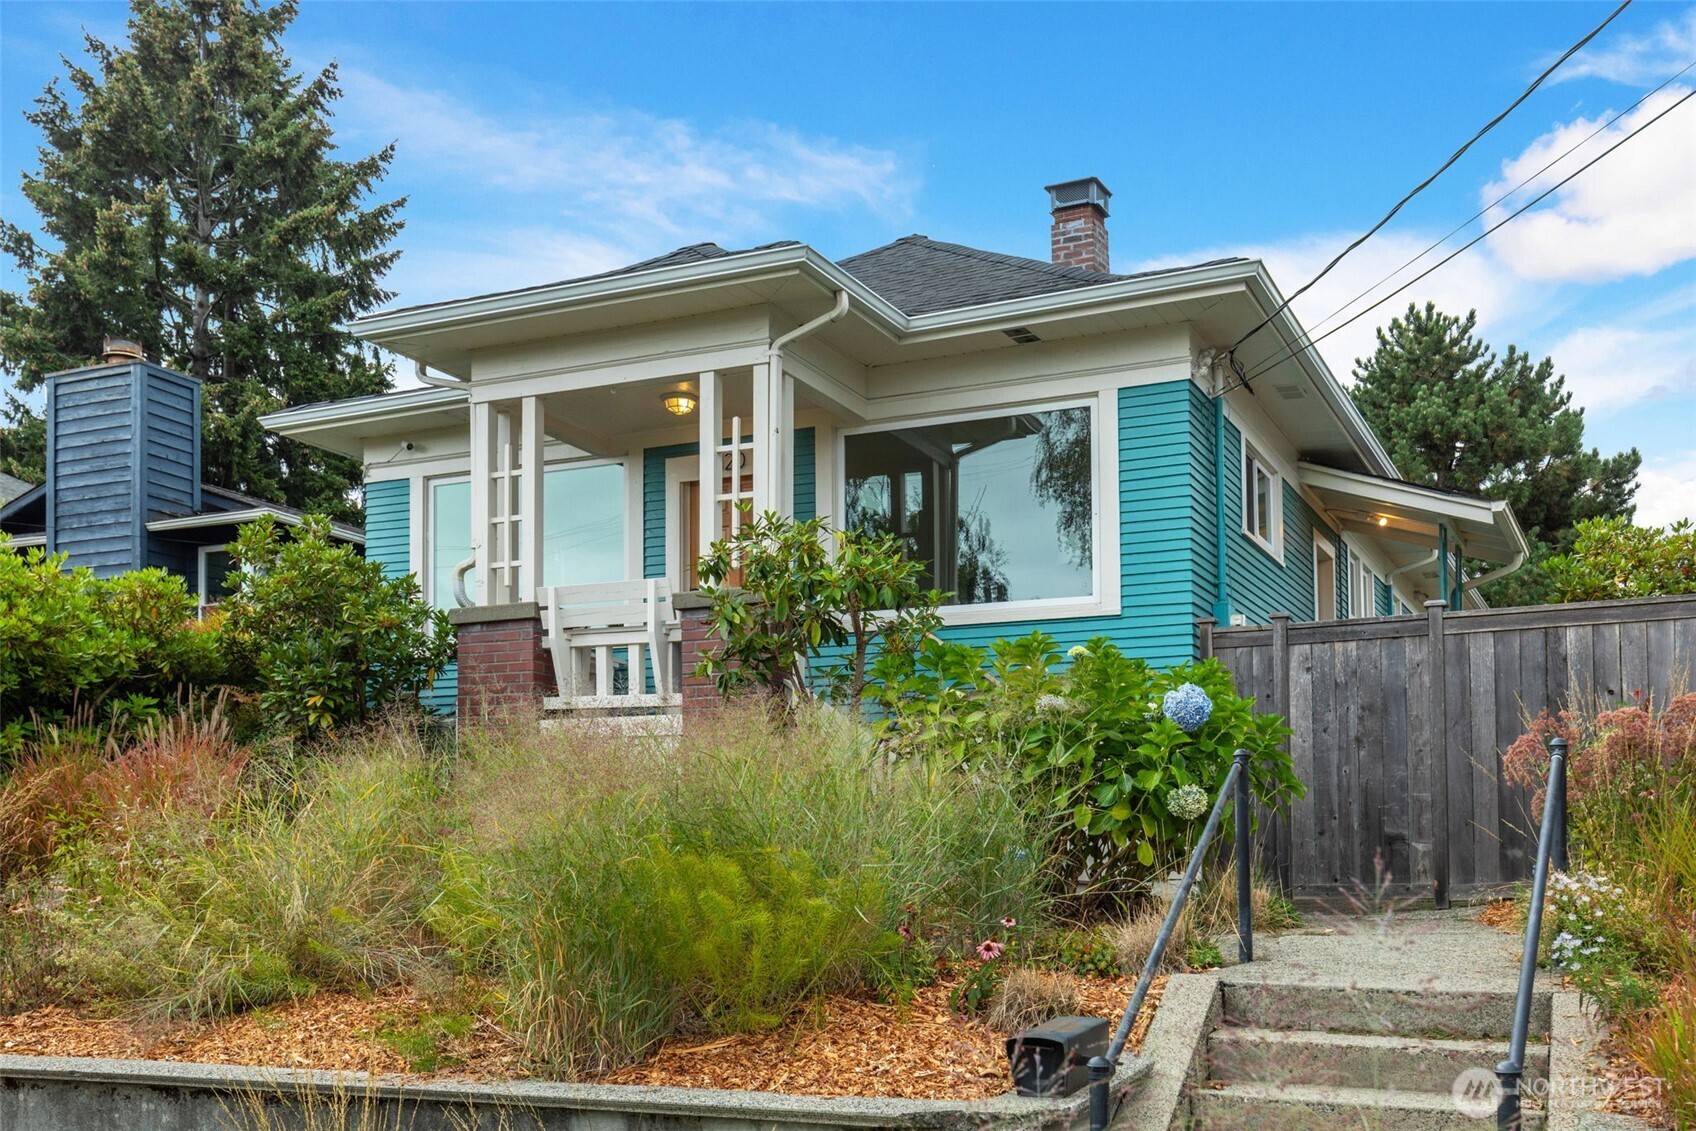
Turquoise house with a covered porch, large picture window, and lush front garden.
See all photos
  • Turquoise house with a covered porch, large picture window, and lush front garden.
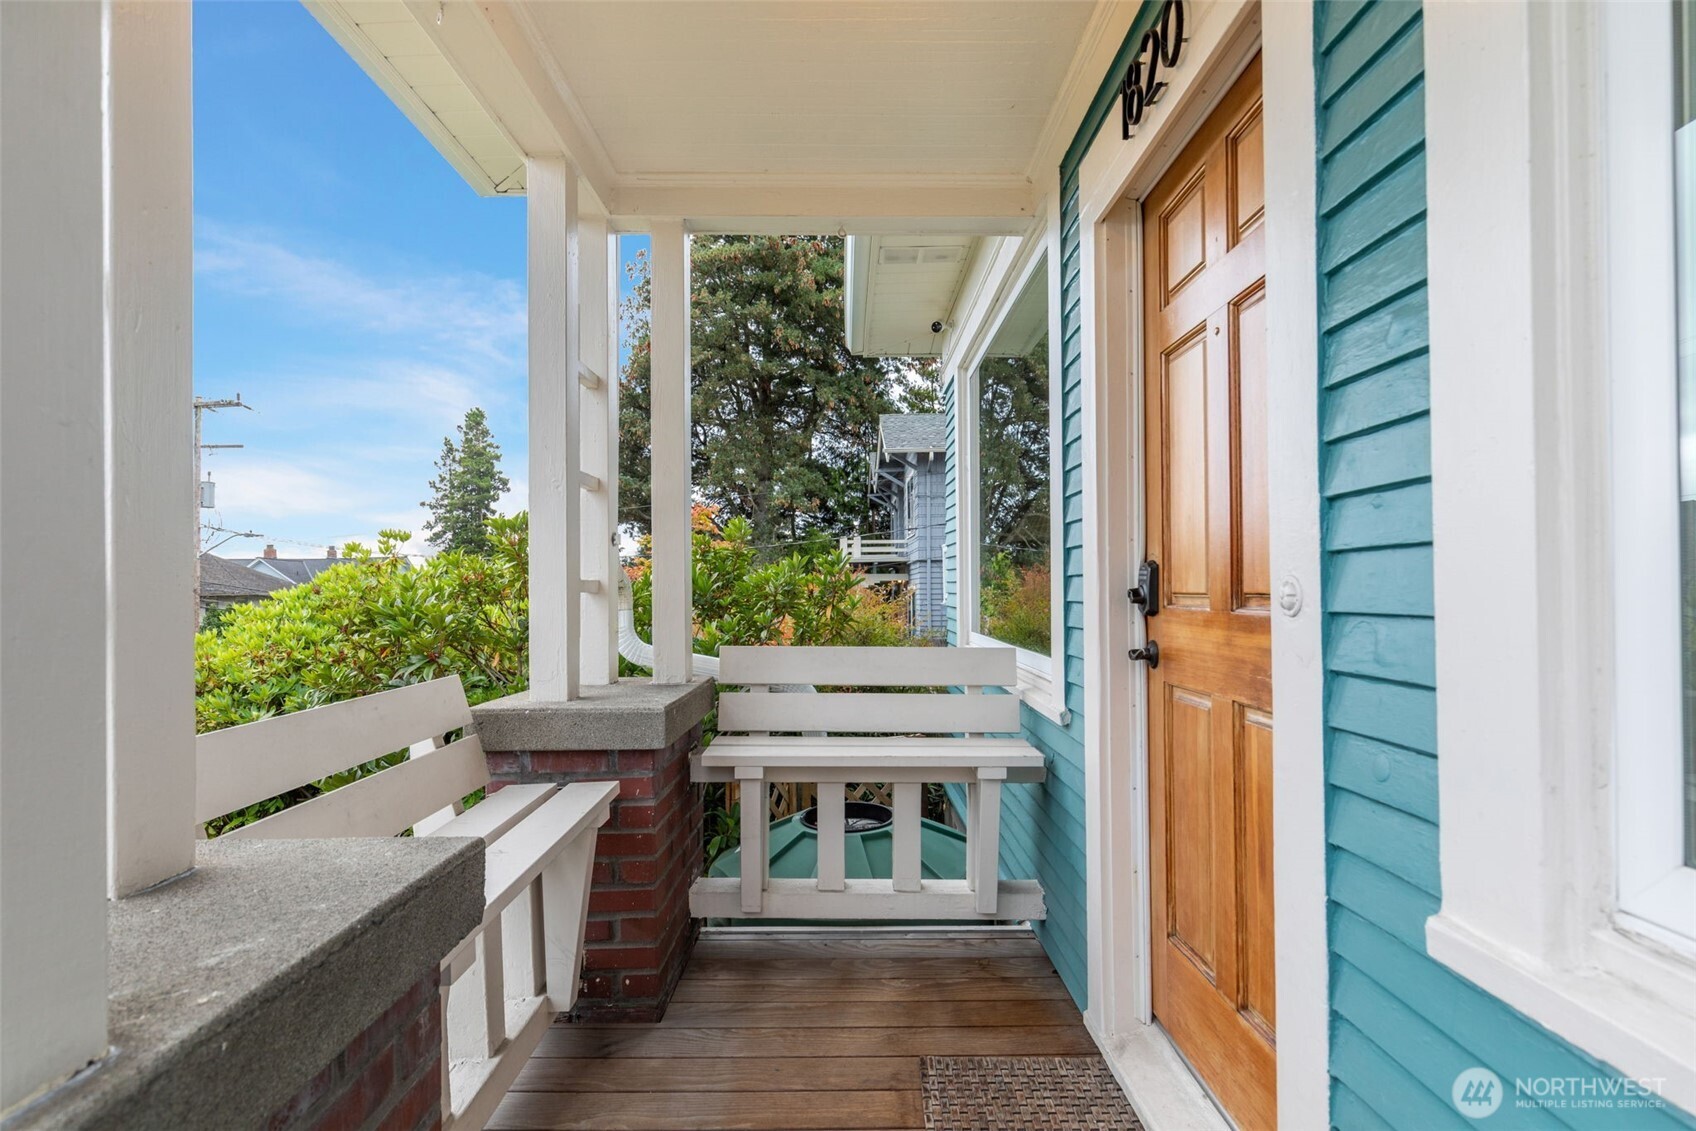
  • Covered porch with white benches, turquoise siding, and a wooden front door.
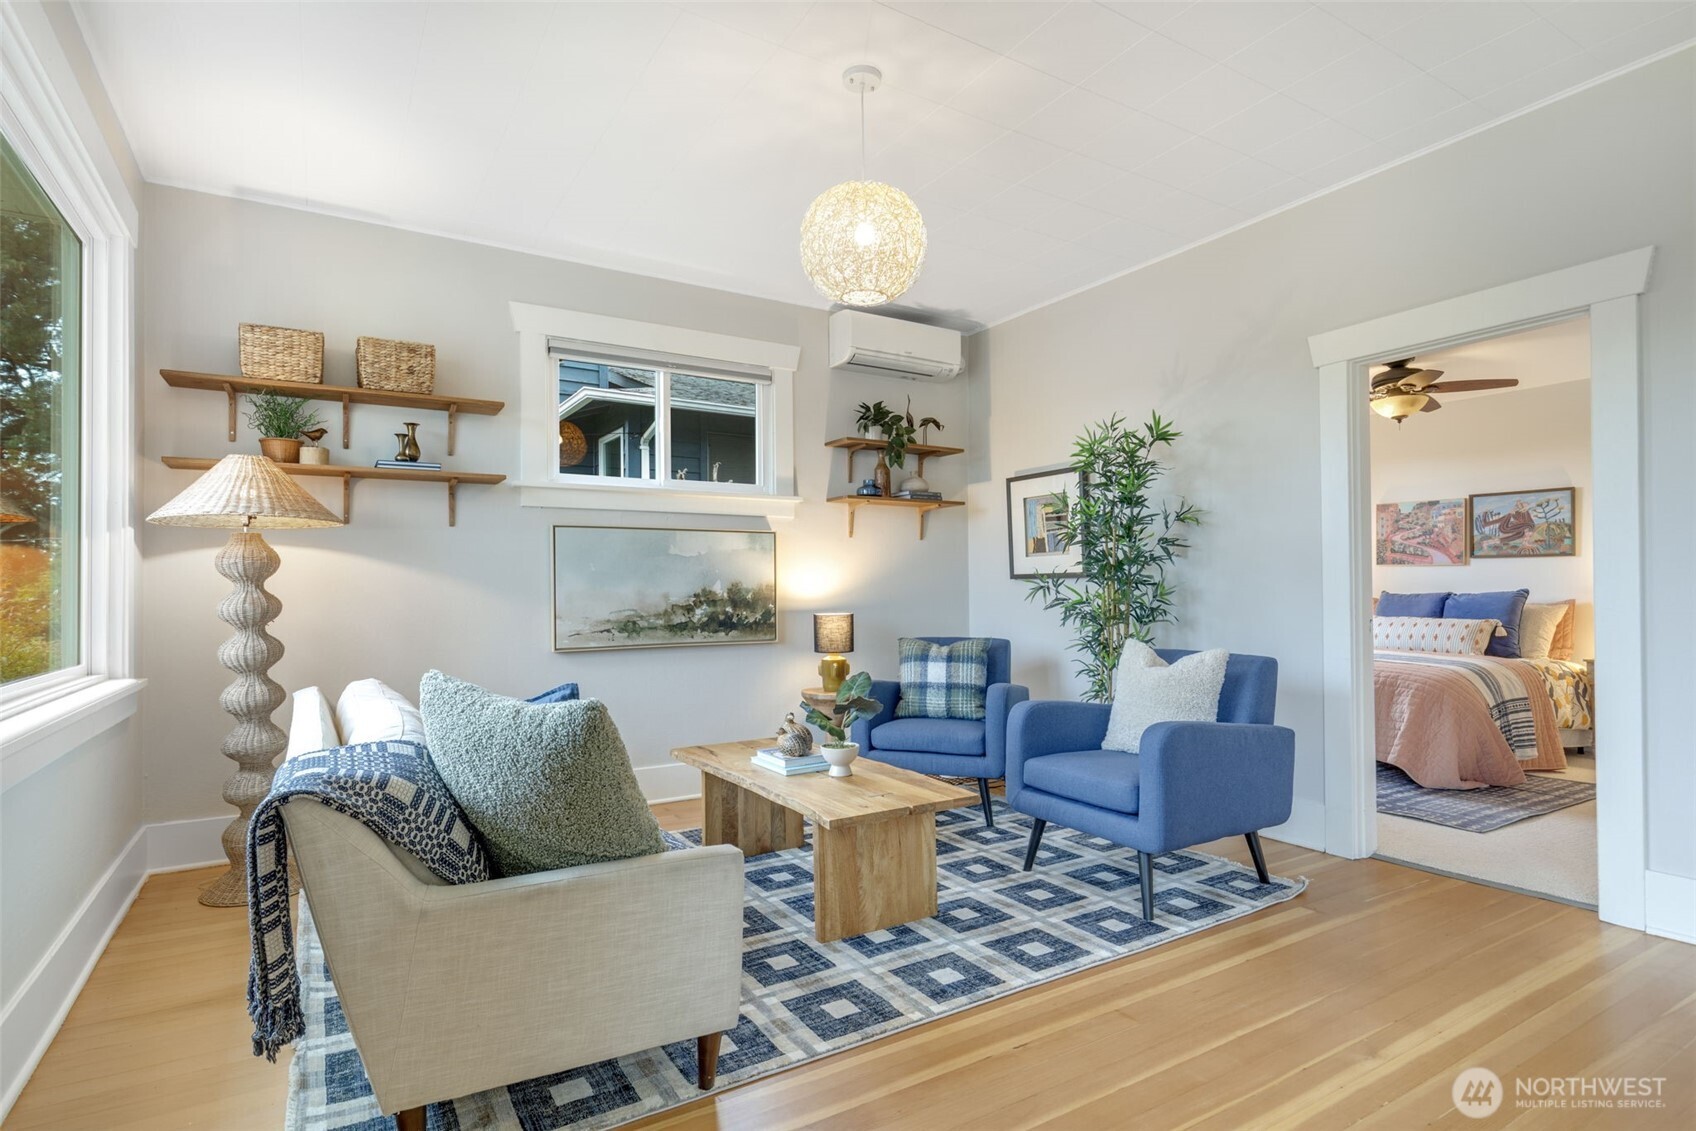
  • Staged living room with blue armchairs, a patterned rug, and a bedroom visible through the doorway.
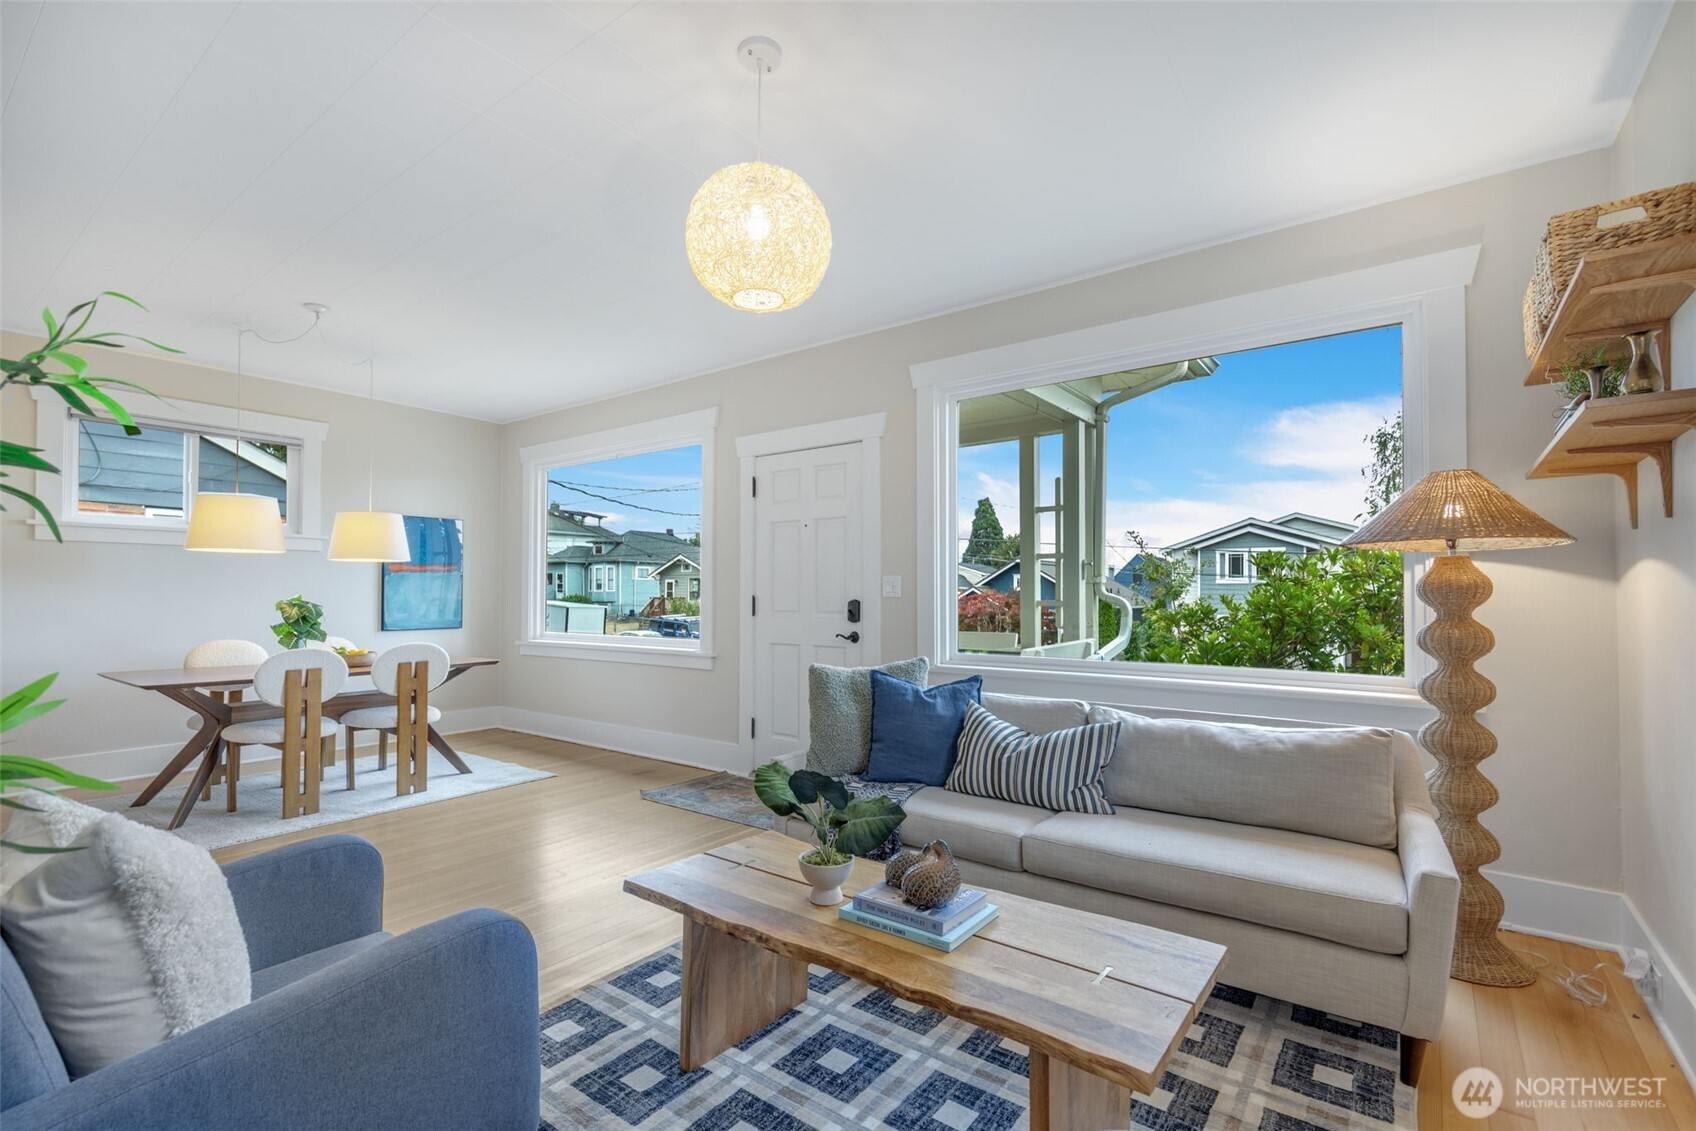
  • Staged living and dining room with a beige sofa and large windows overlooking neighboring homes.
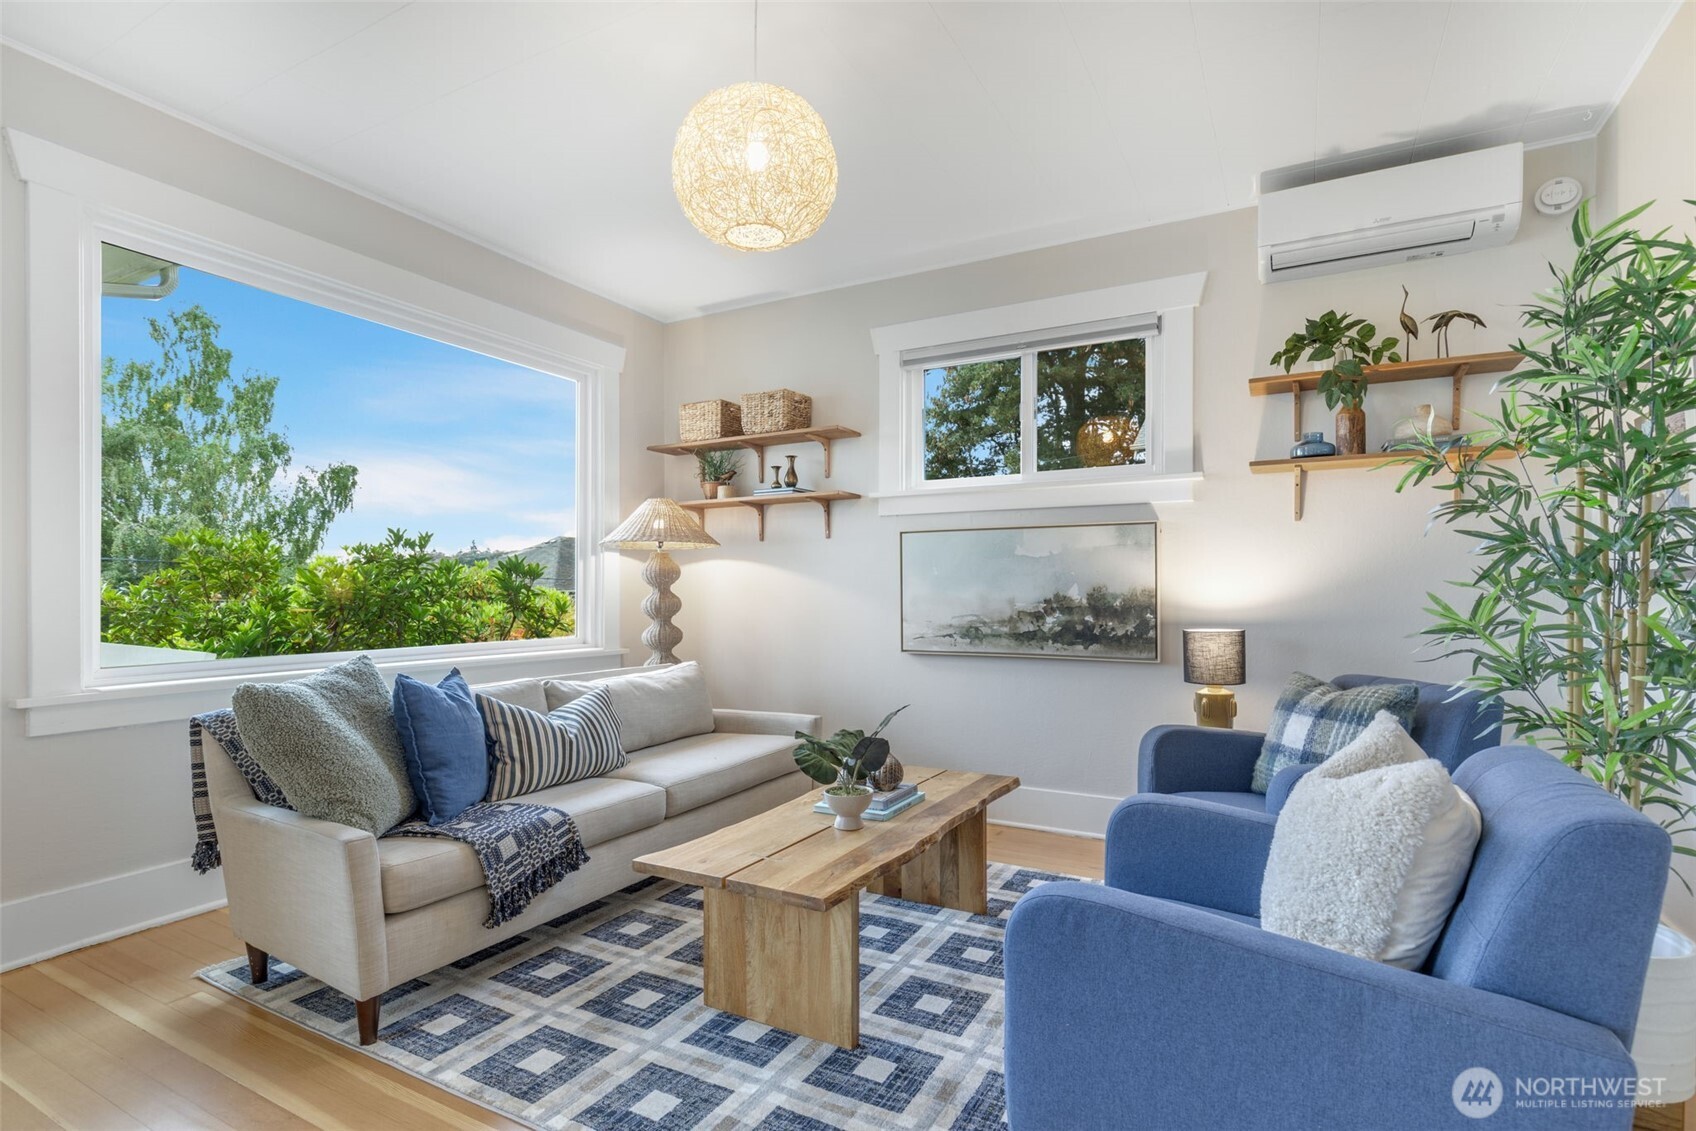
  • Furnished living room with a large picture window, cream sofa, and blue armchair.
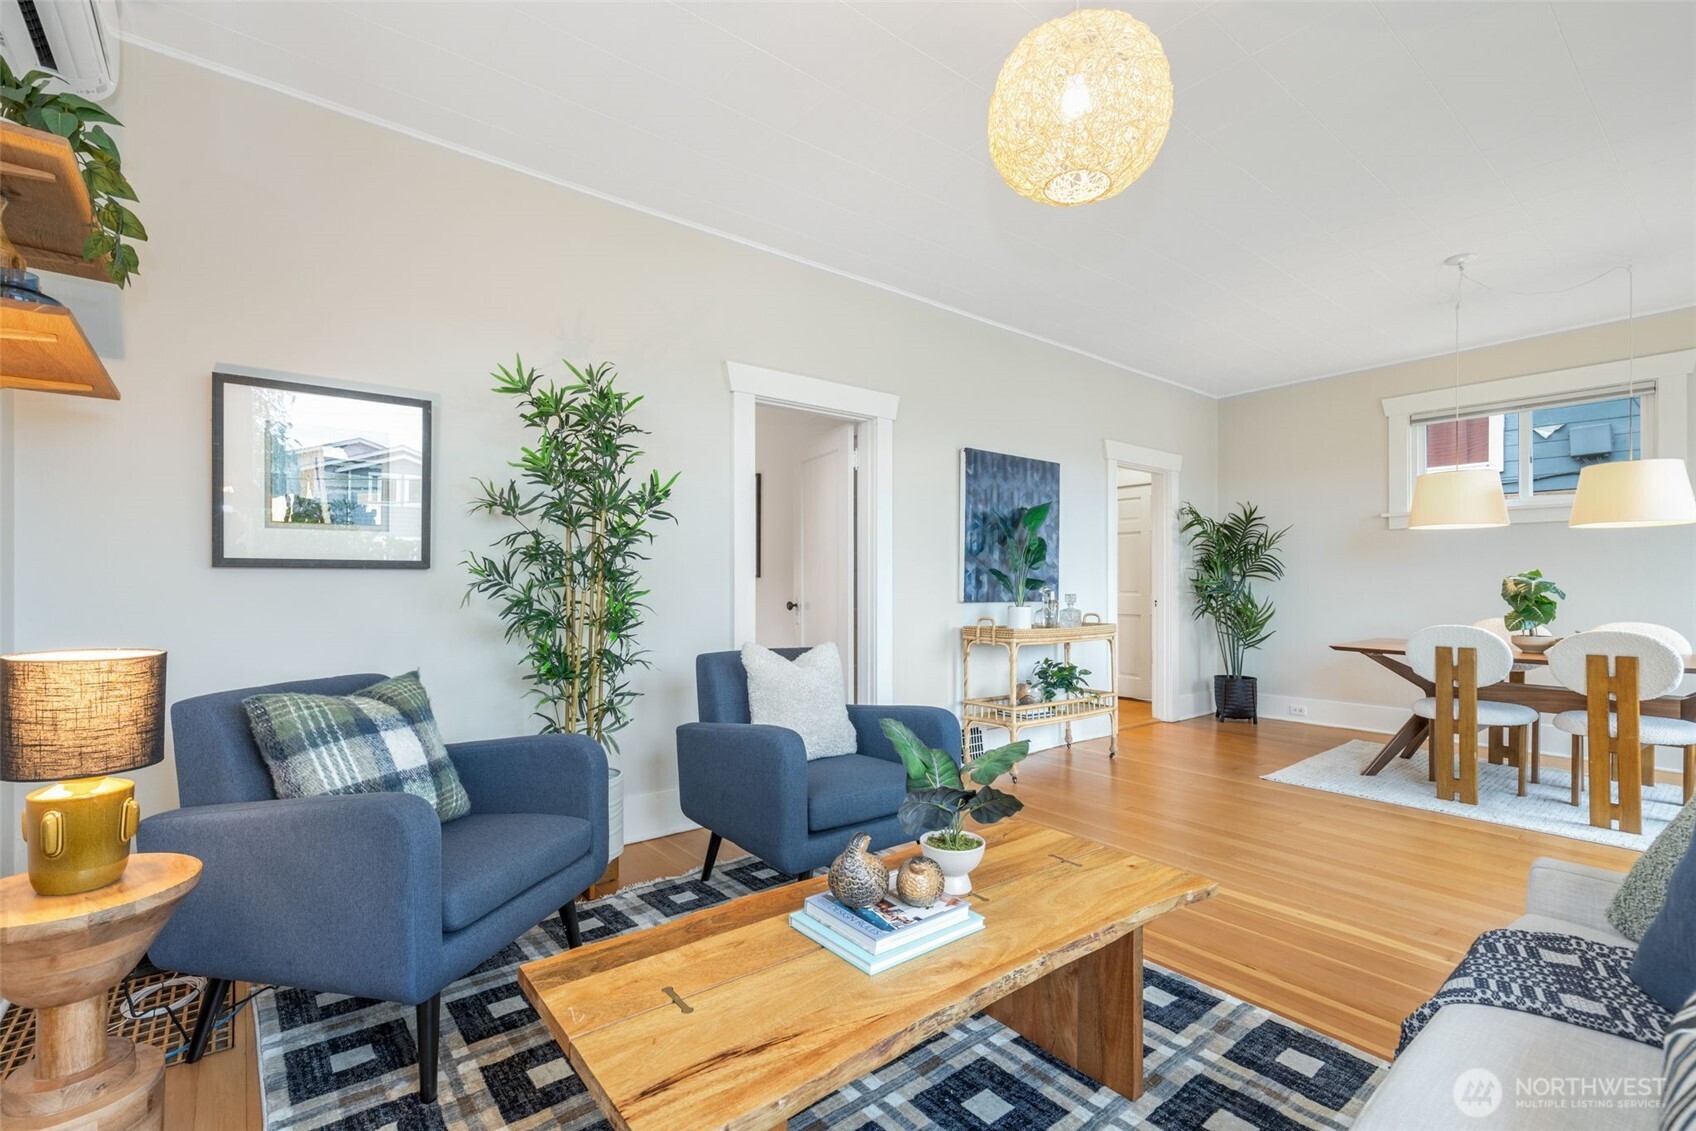
  • Staged living and dining room with blue armchairs, a wood coffee table, hardwood floors, and a wooden dining set.
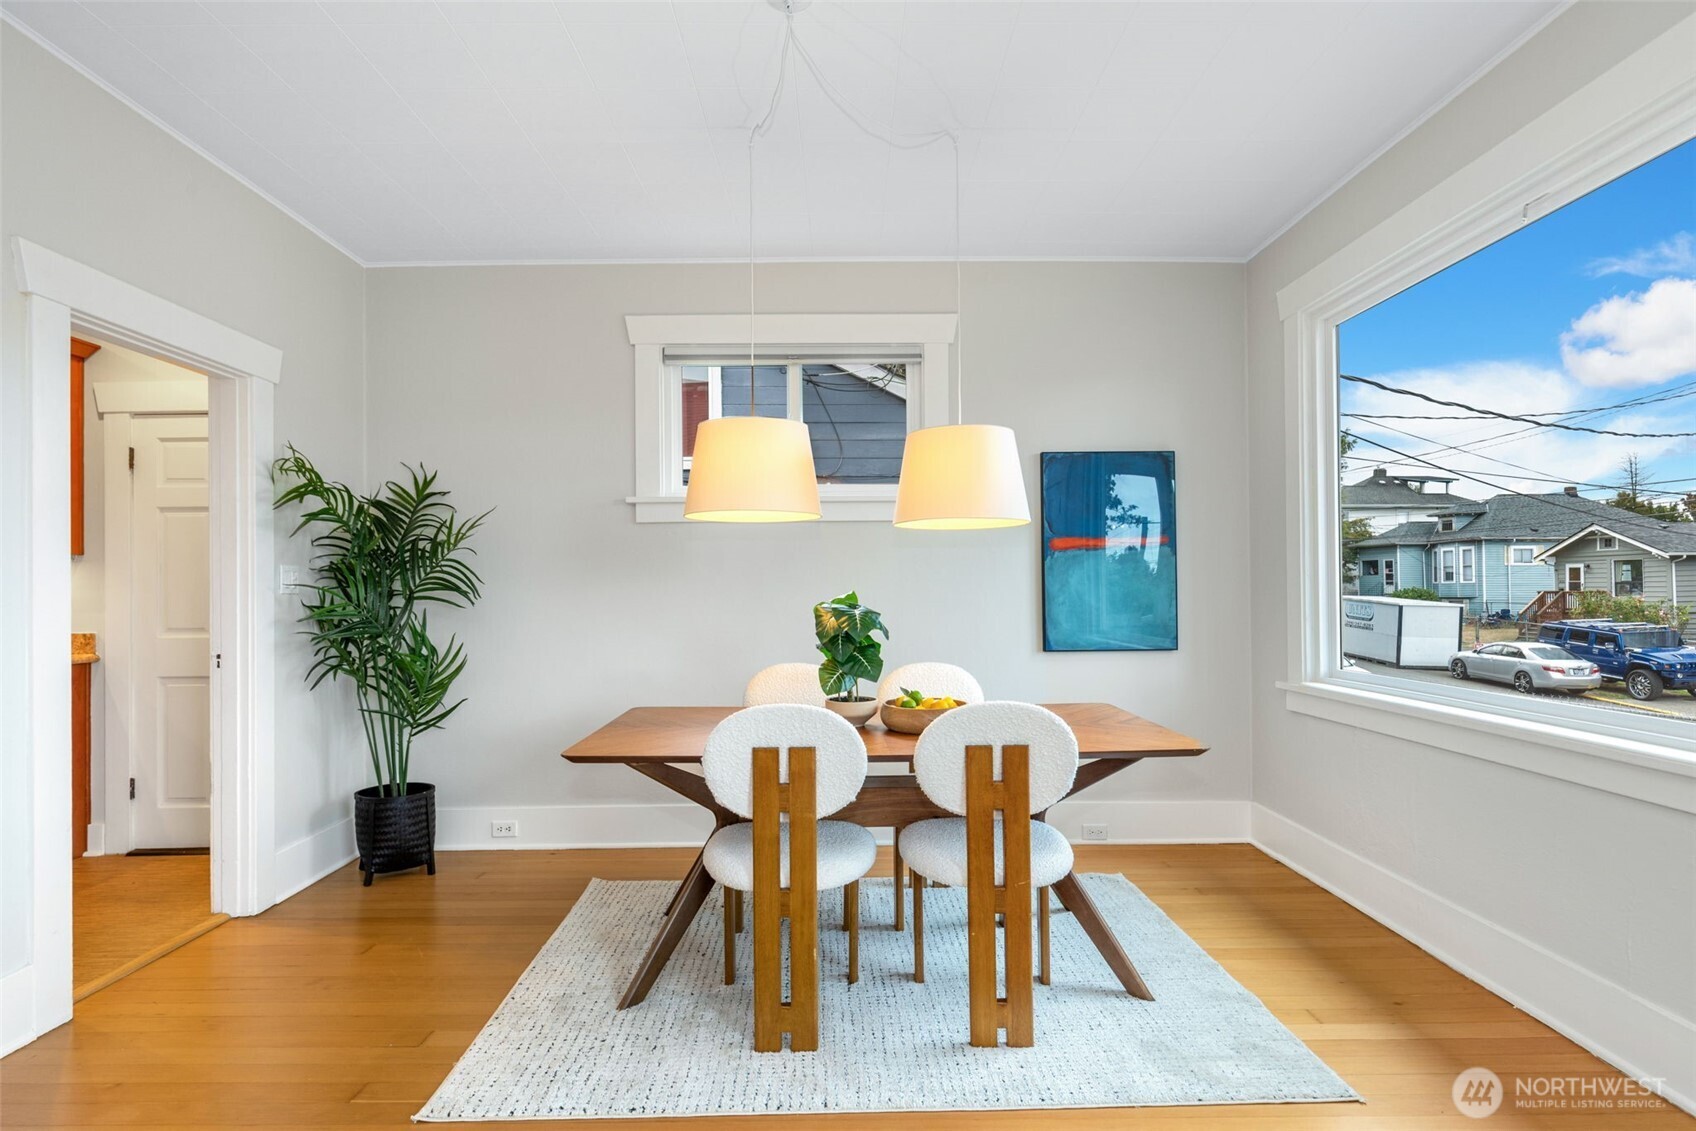
  • Staged dining room with a wooden table, white chairs, hardwood floors, and a large street-facing window.
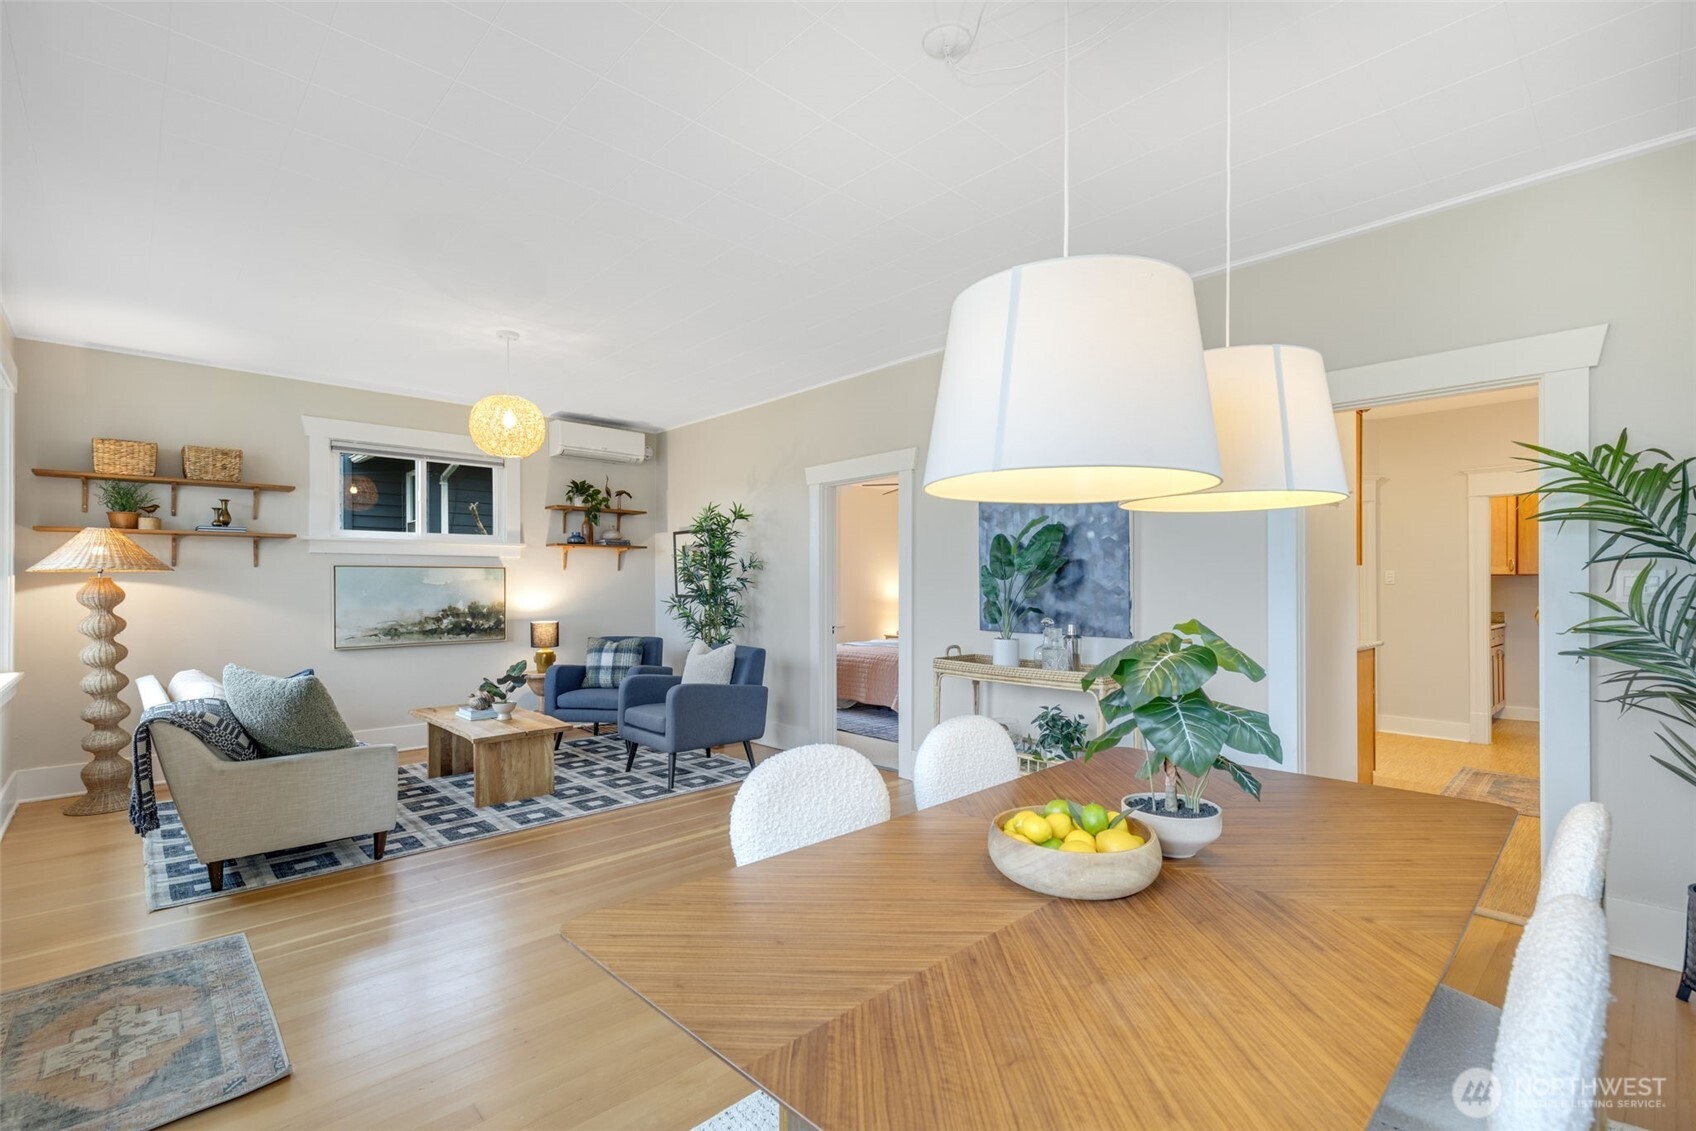
  • Open-plan living and dining room with a wood table, pendant lights, and a furnished sitting area.
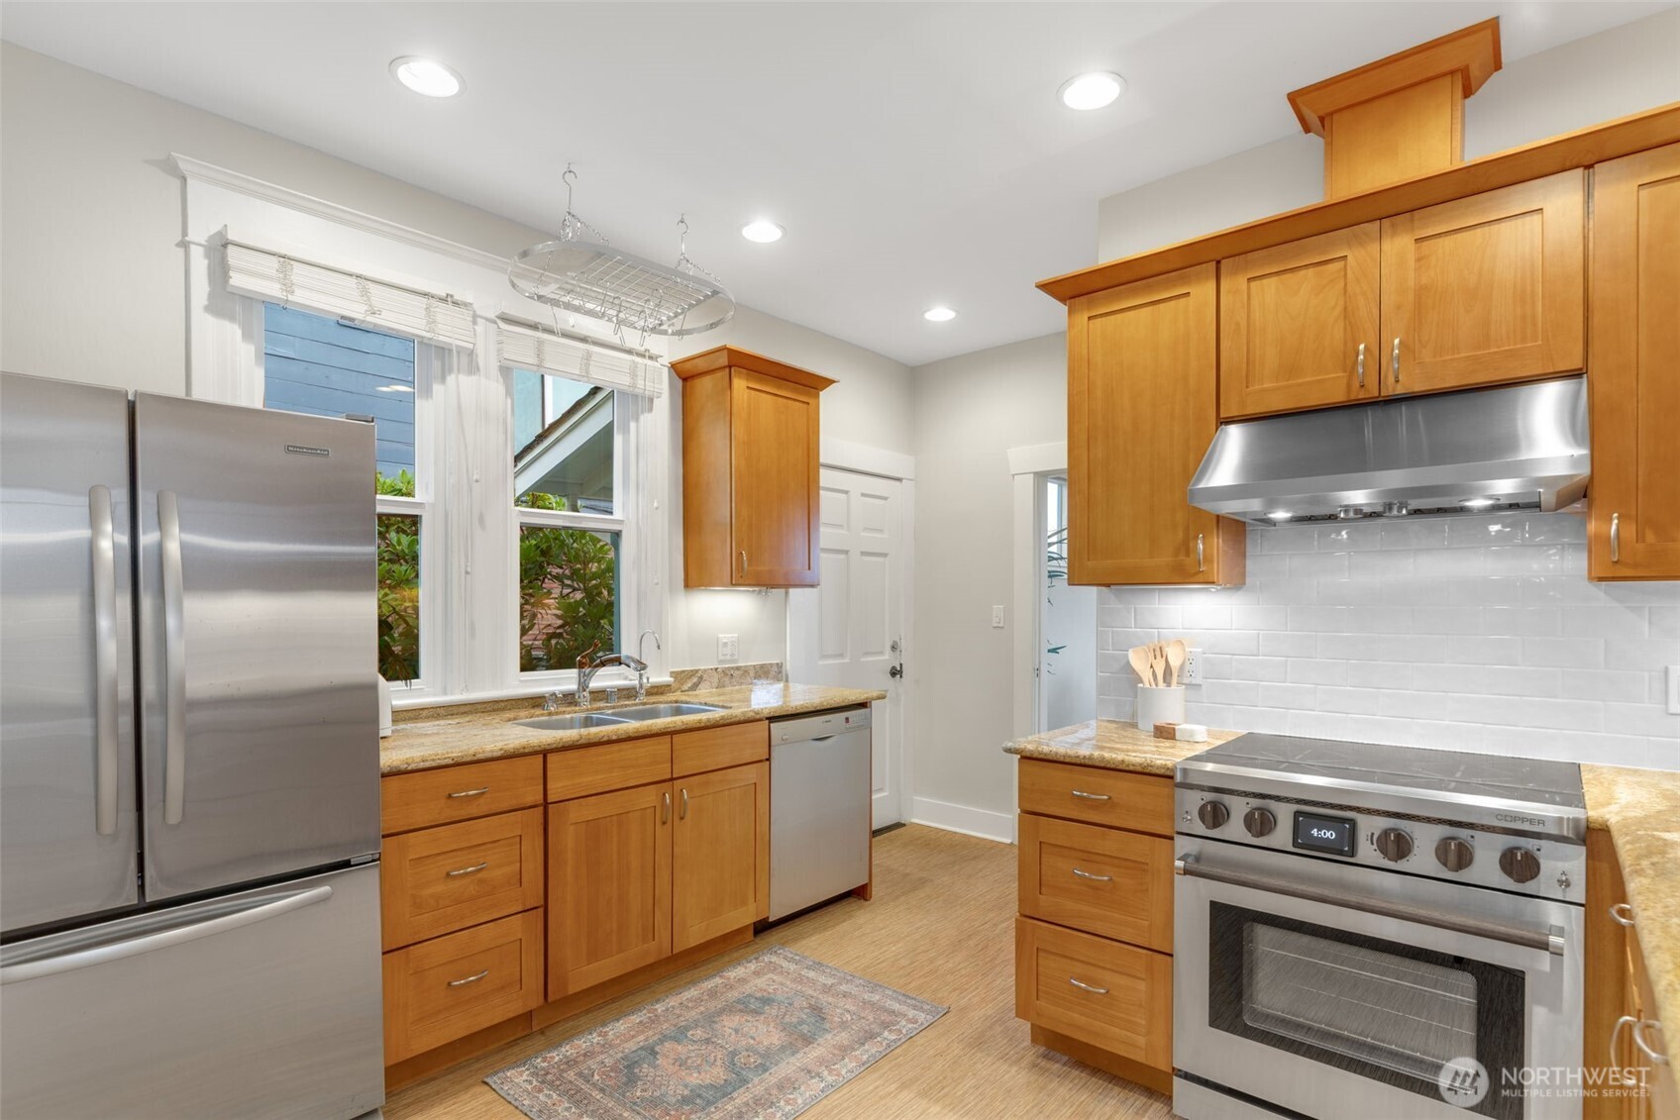
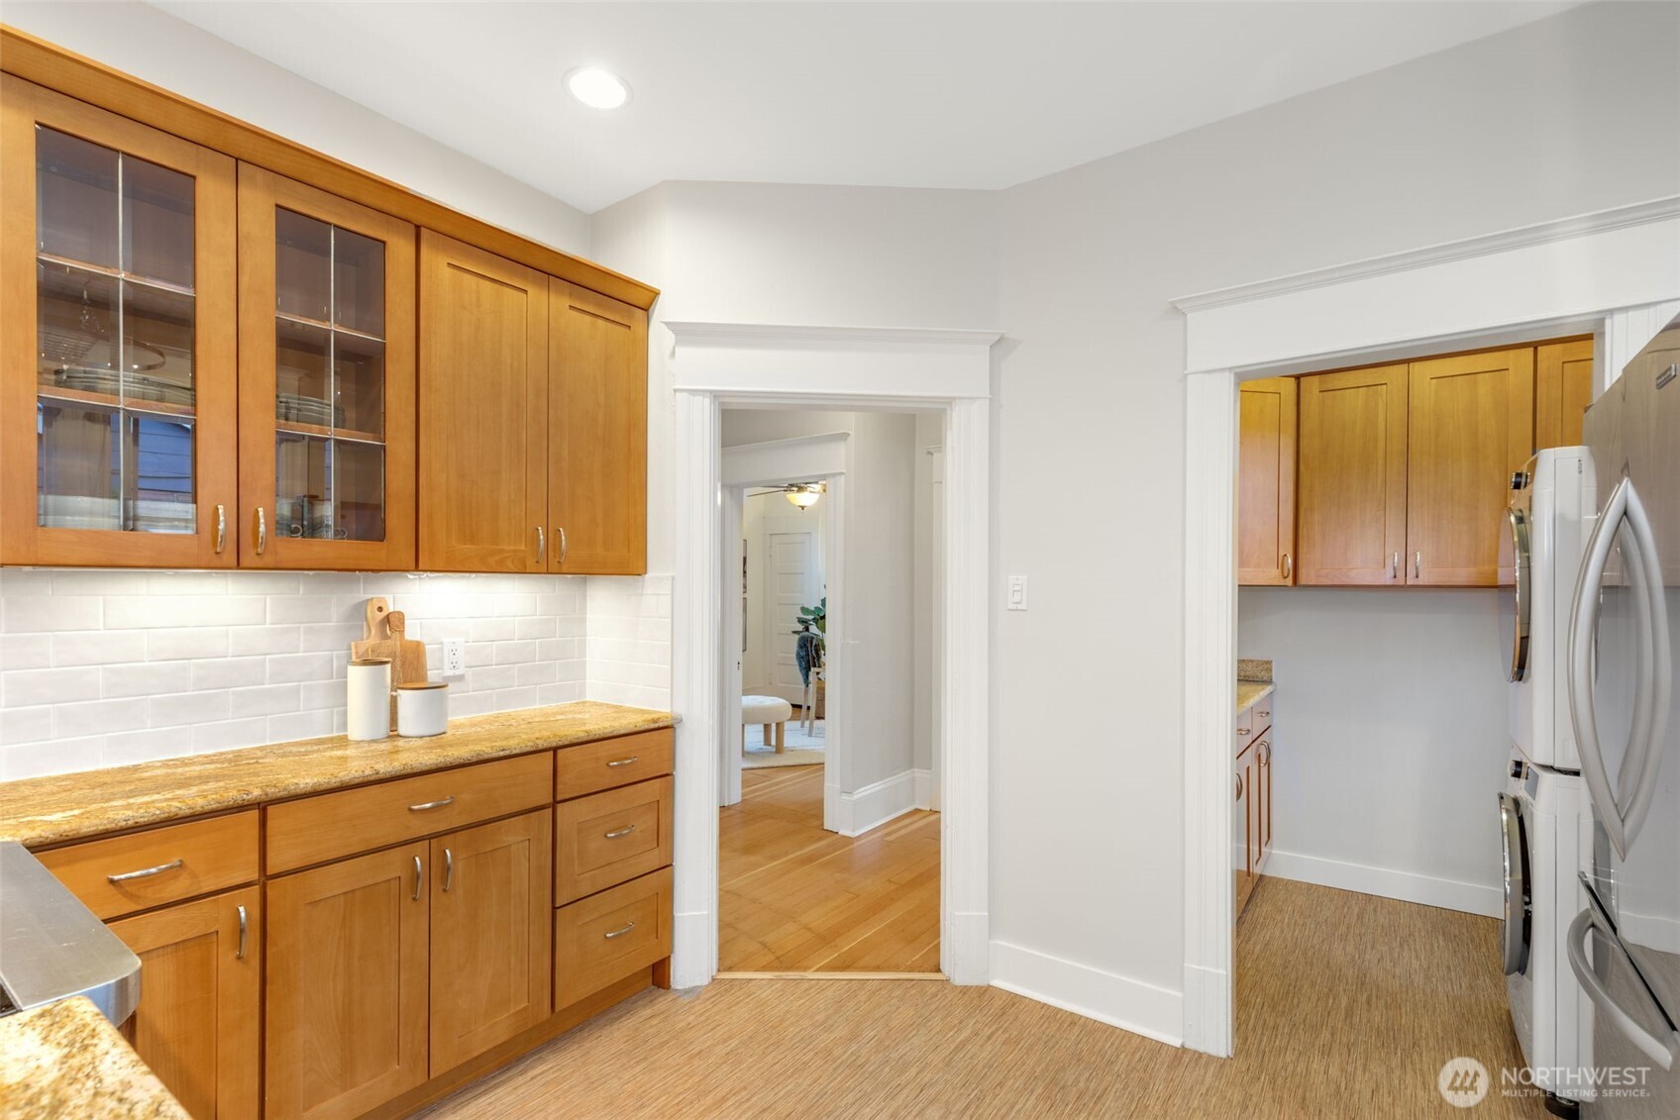
  • Kitchen with warm wood cabinets, granite counters, and stainless steel appliances.
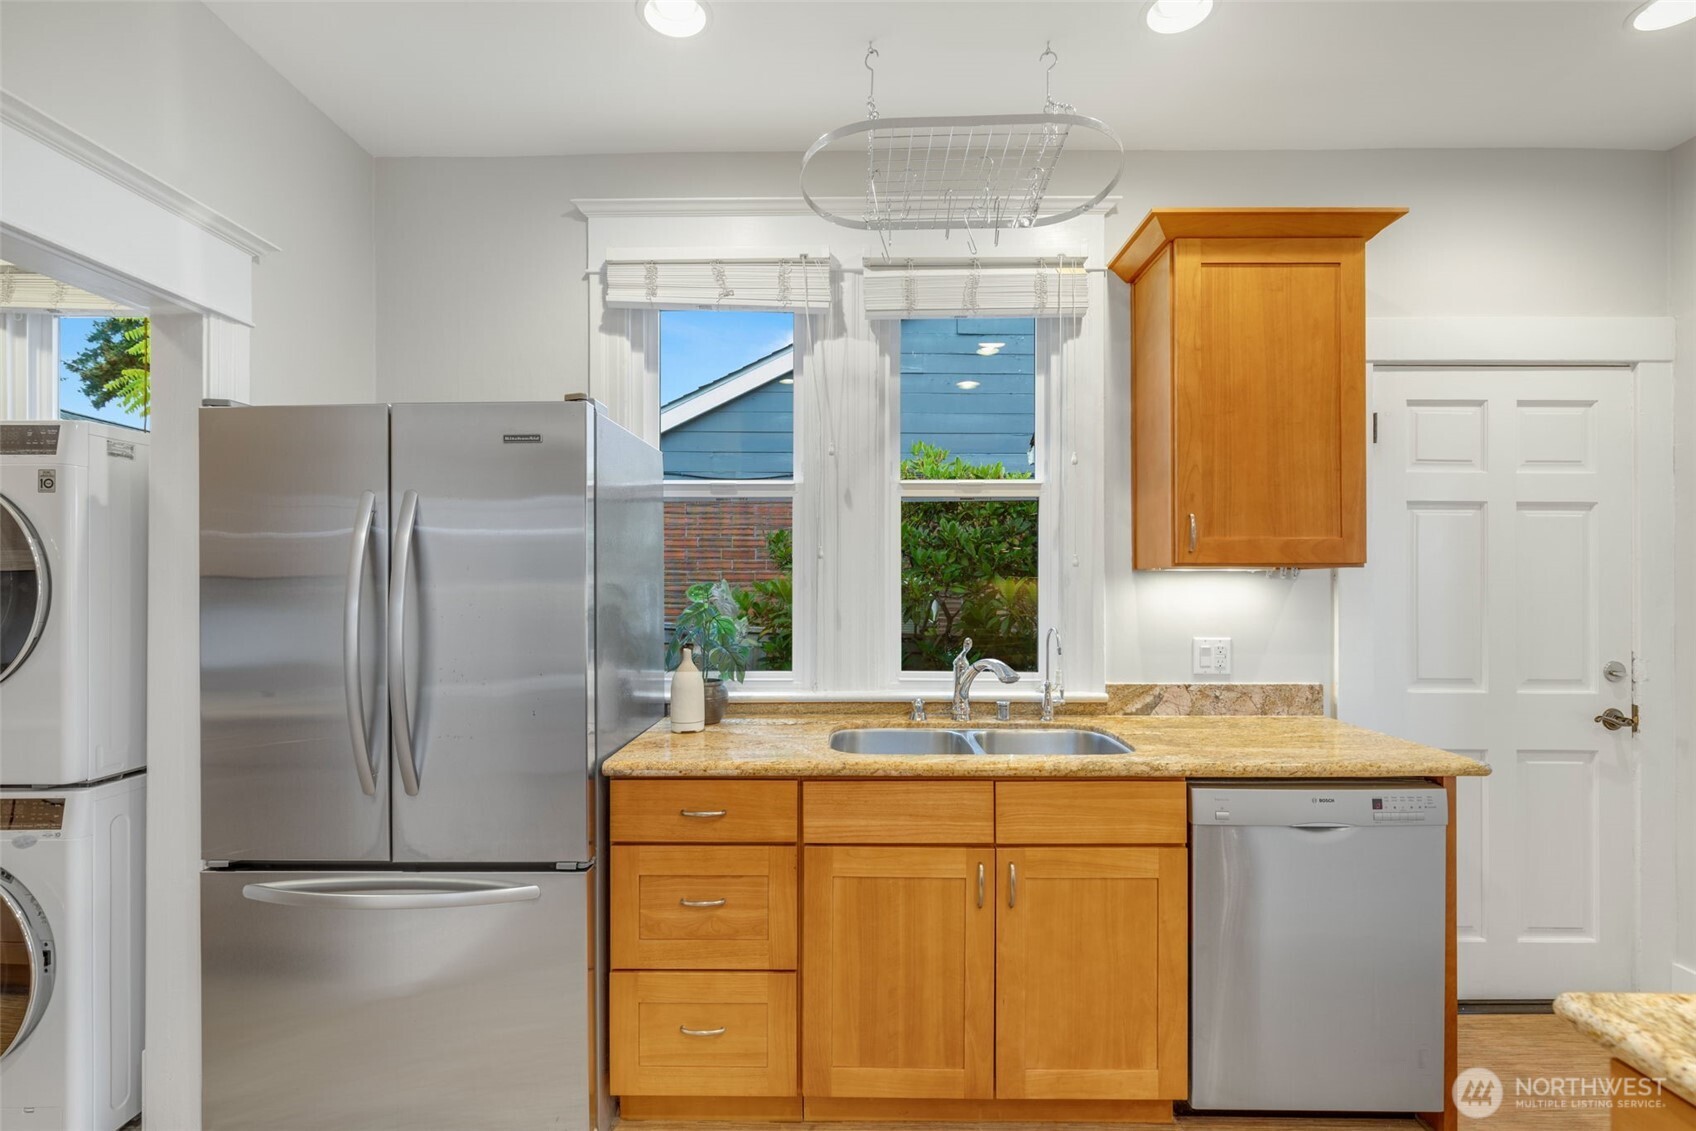
  • Kitchen with wood cabinetry, stainless steel appliances, and a double sink beneath two windows.
  • Kitchen with honey-toned wood cabinets, granite counters, and an adjoining laundry alcove.
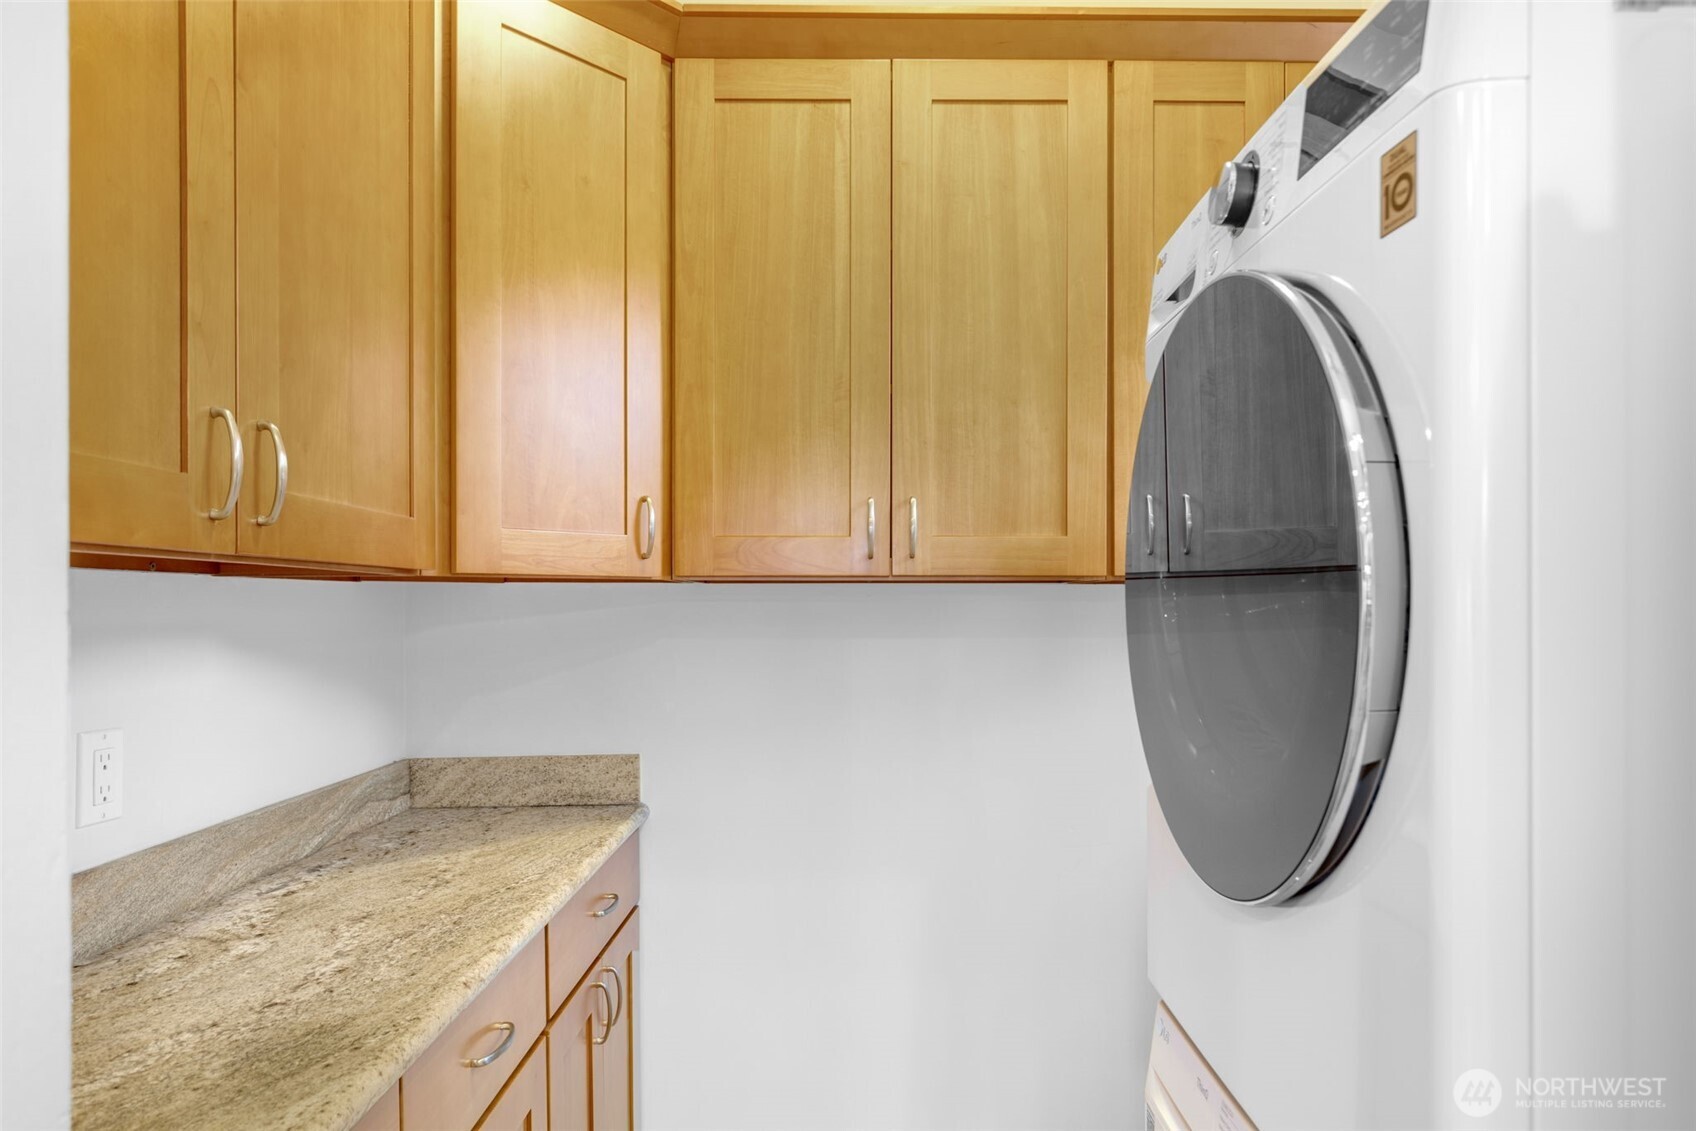
  • Laundry room with front-loading washer and dryer, wood cabinets, and granite countertop.
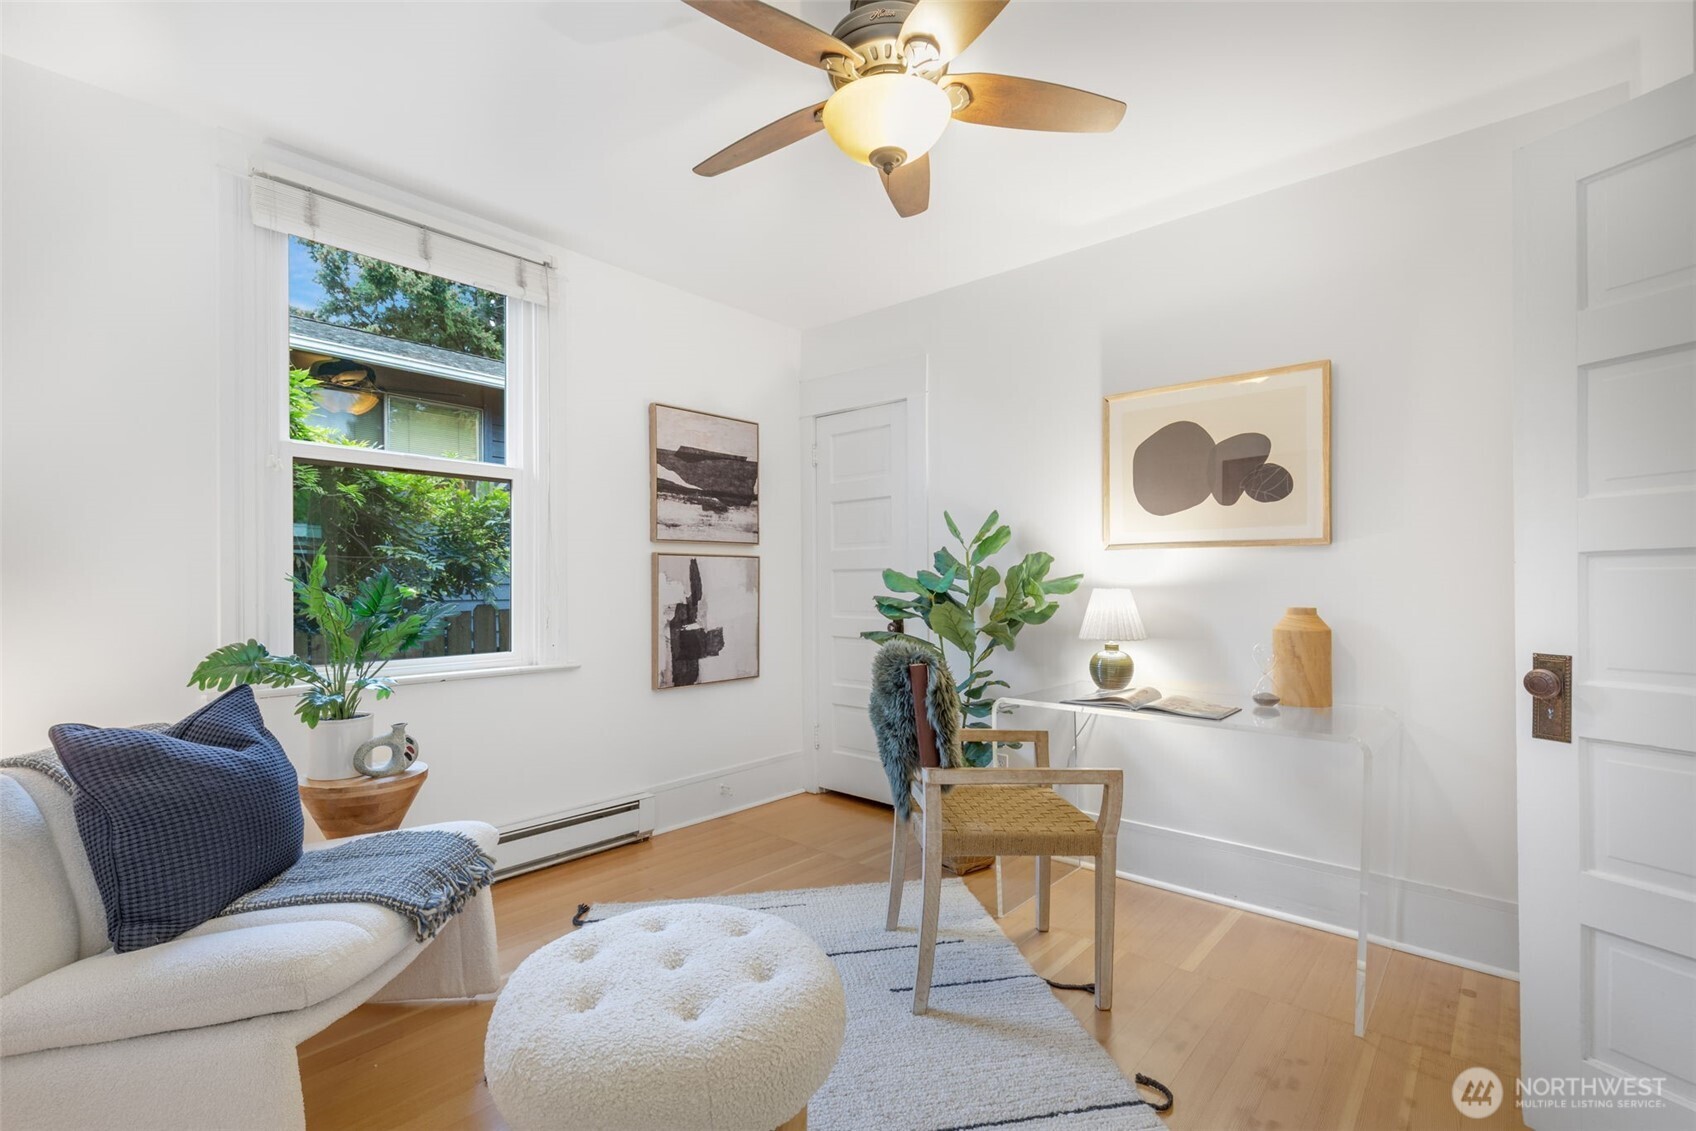
  • Staged living room with a white sofa, woven chair, plants, and a ceiling fan.
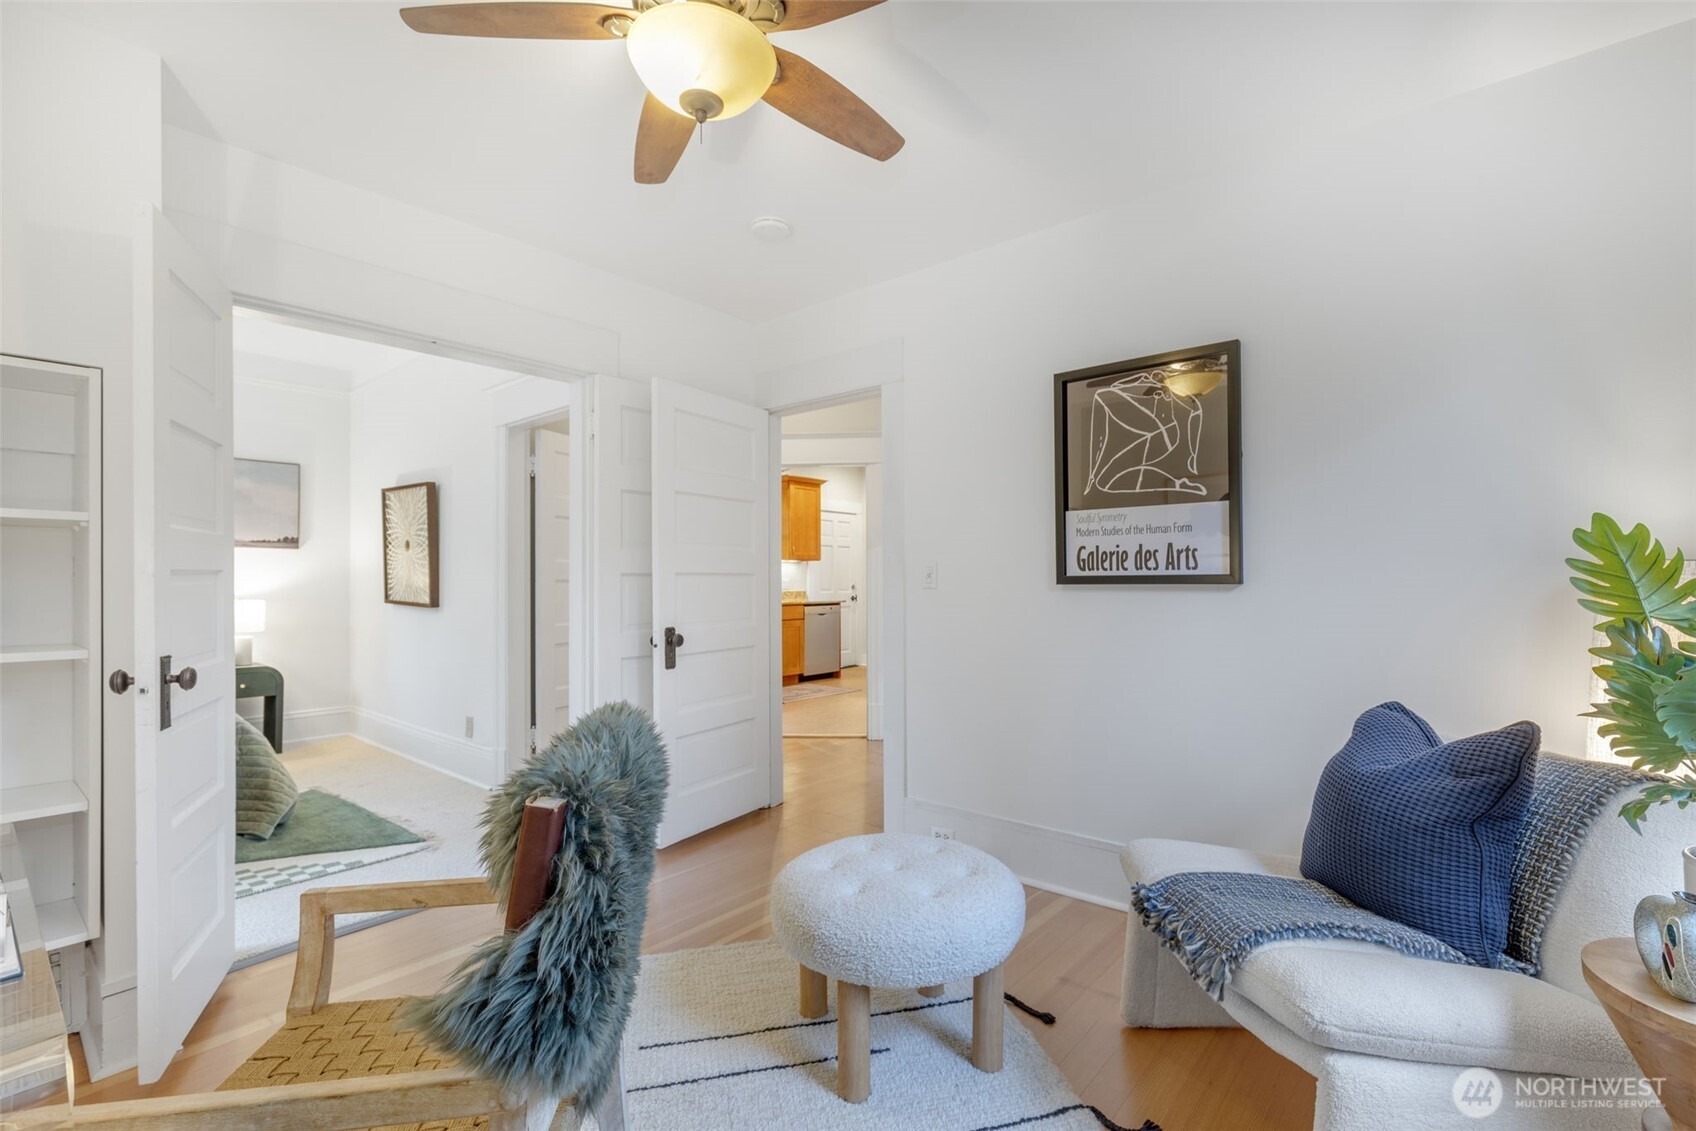
  • Living room with a white sofa, blue cushions, round ottoman, ceiling fan, and open doors to adjoining rooms.
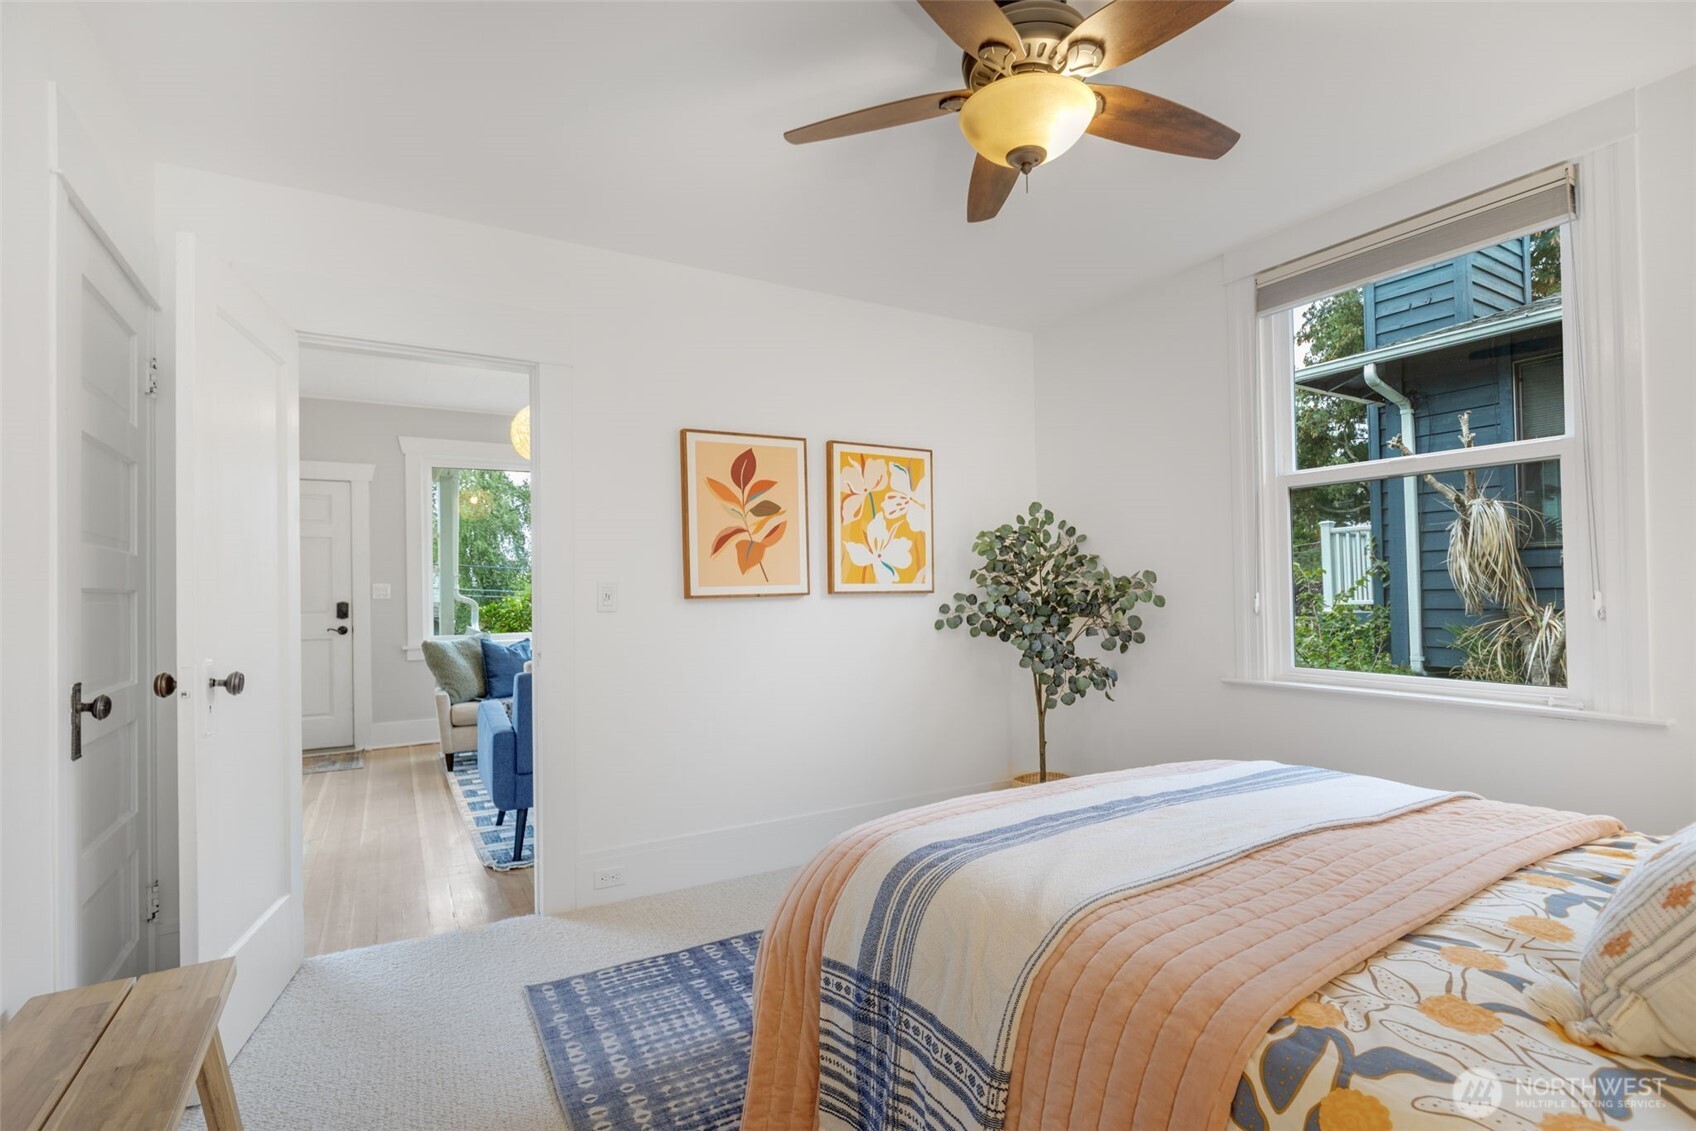
  • Bright bedroom with peach quilt, botanical prints, ceiling fan, and a window facing a blue house.
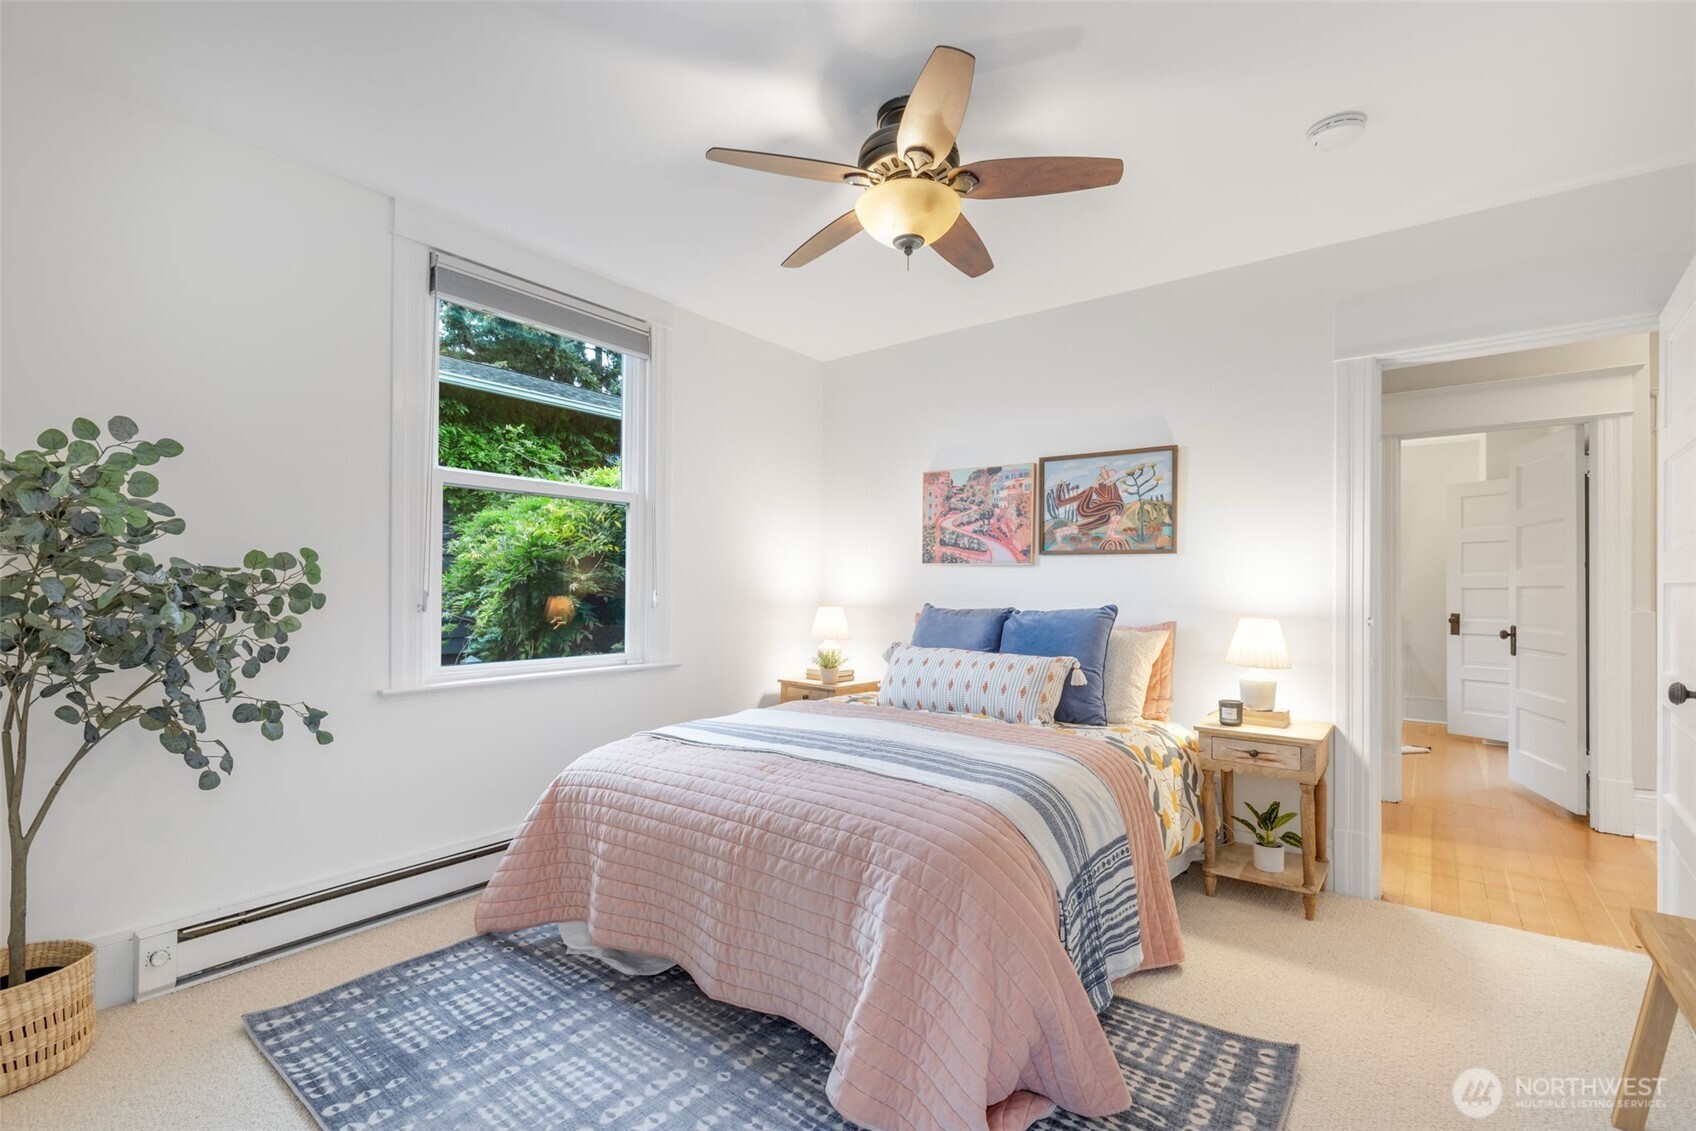
  • Staged bedroom with a pink quilted bed, blue rug, ceiling fan, and a large window overlooking greenery.
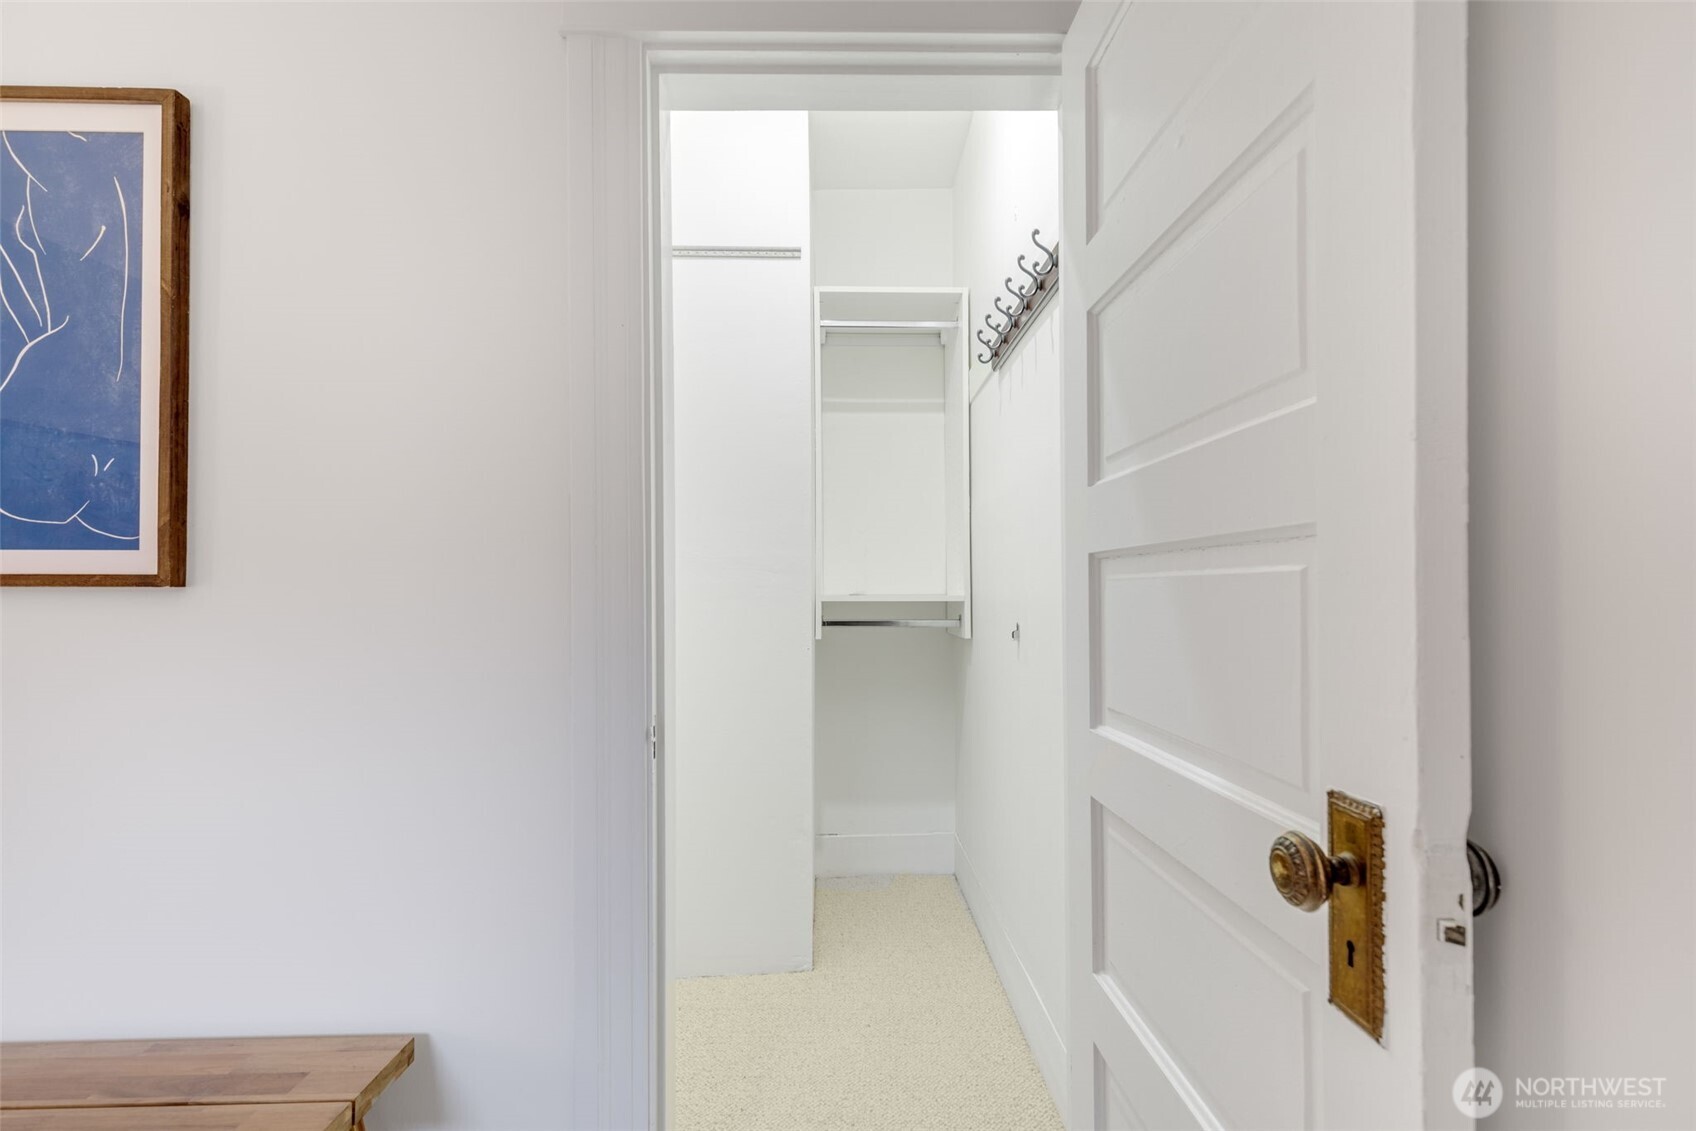
  • Carpeted closet with a shelf and hooks, viewed through an open paneled door.
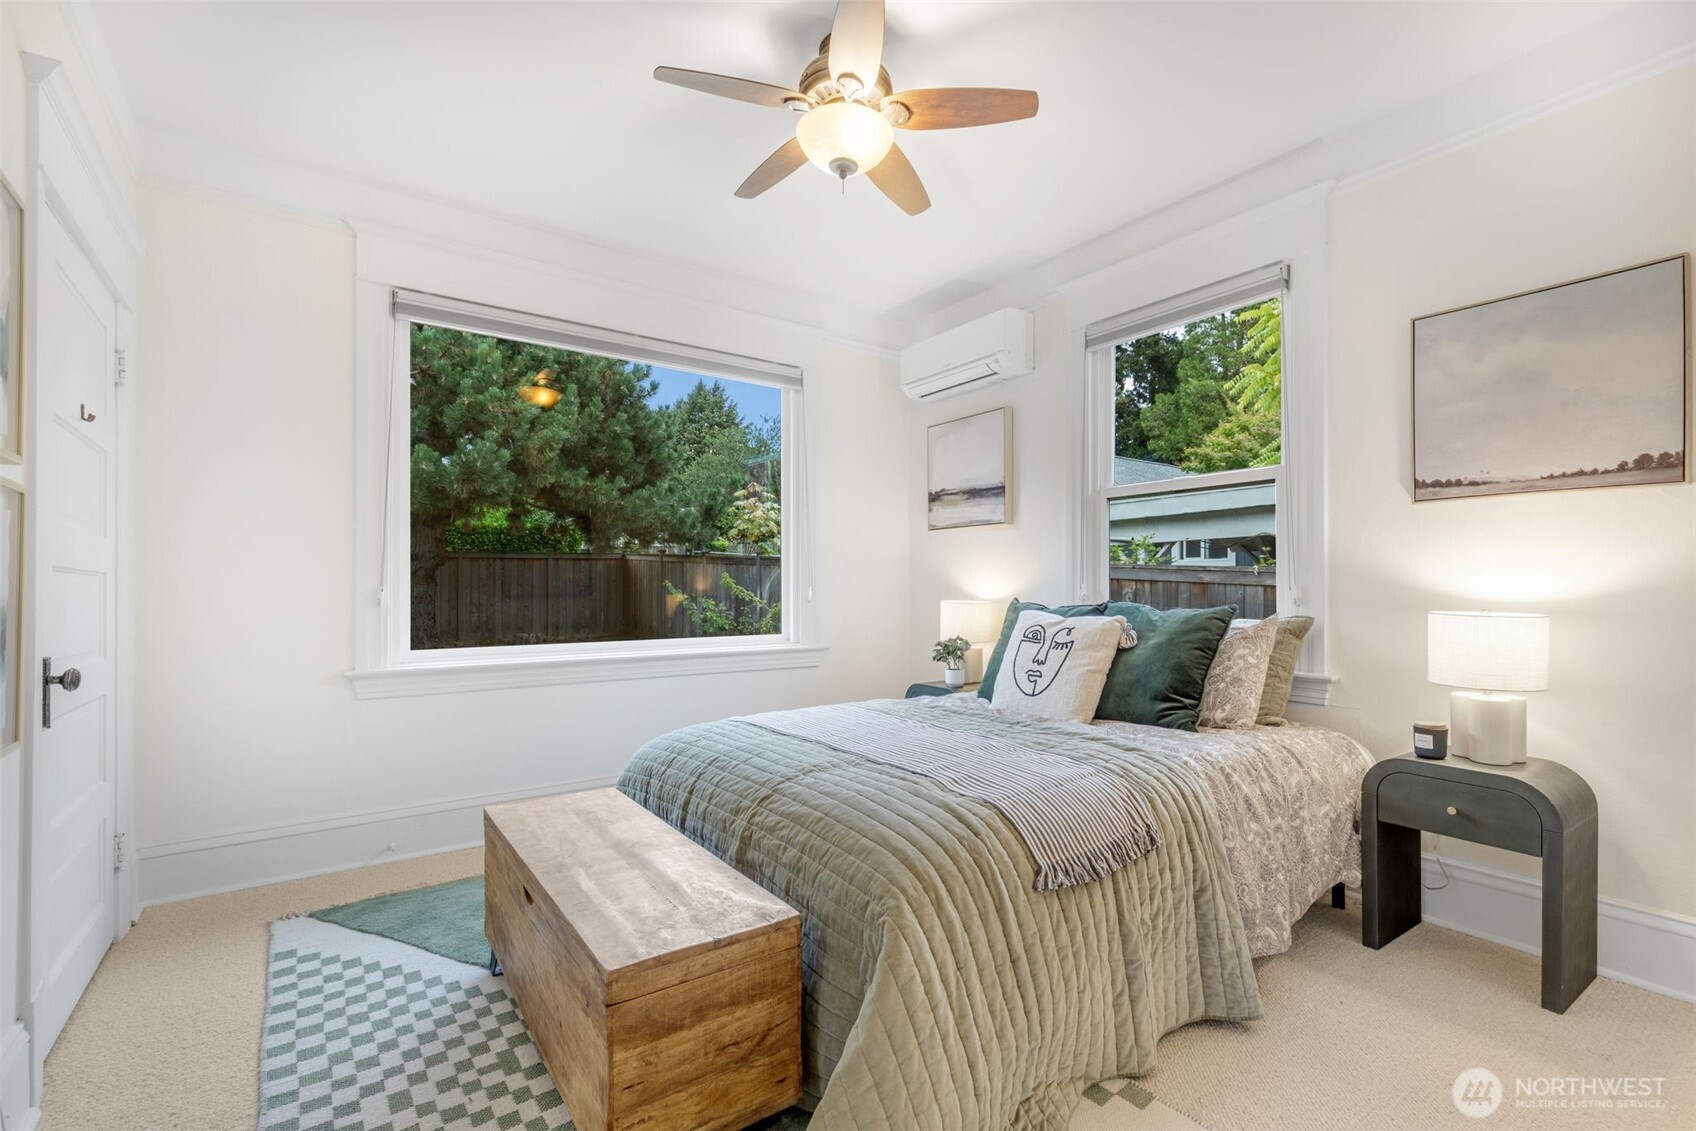
  • Furnished bedroom with sage-green bedding, a wooden storage bench, and large windows overlooking trees.
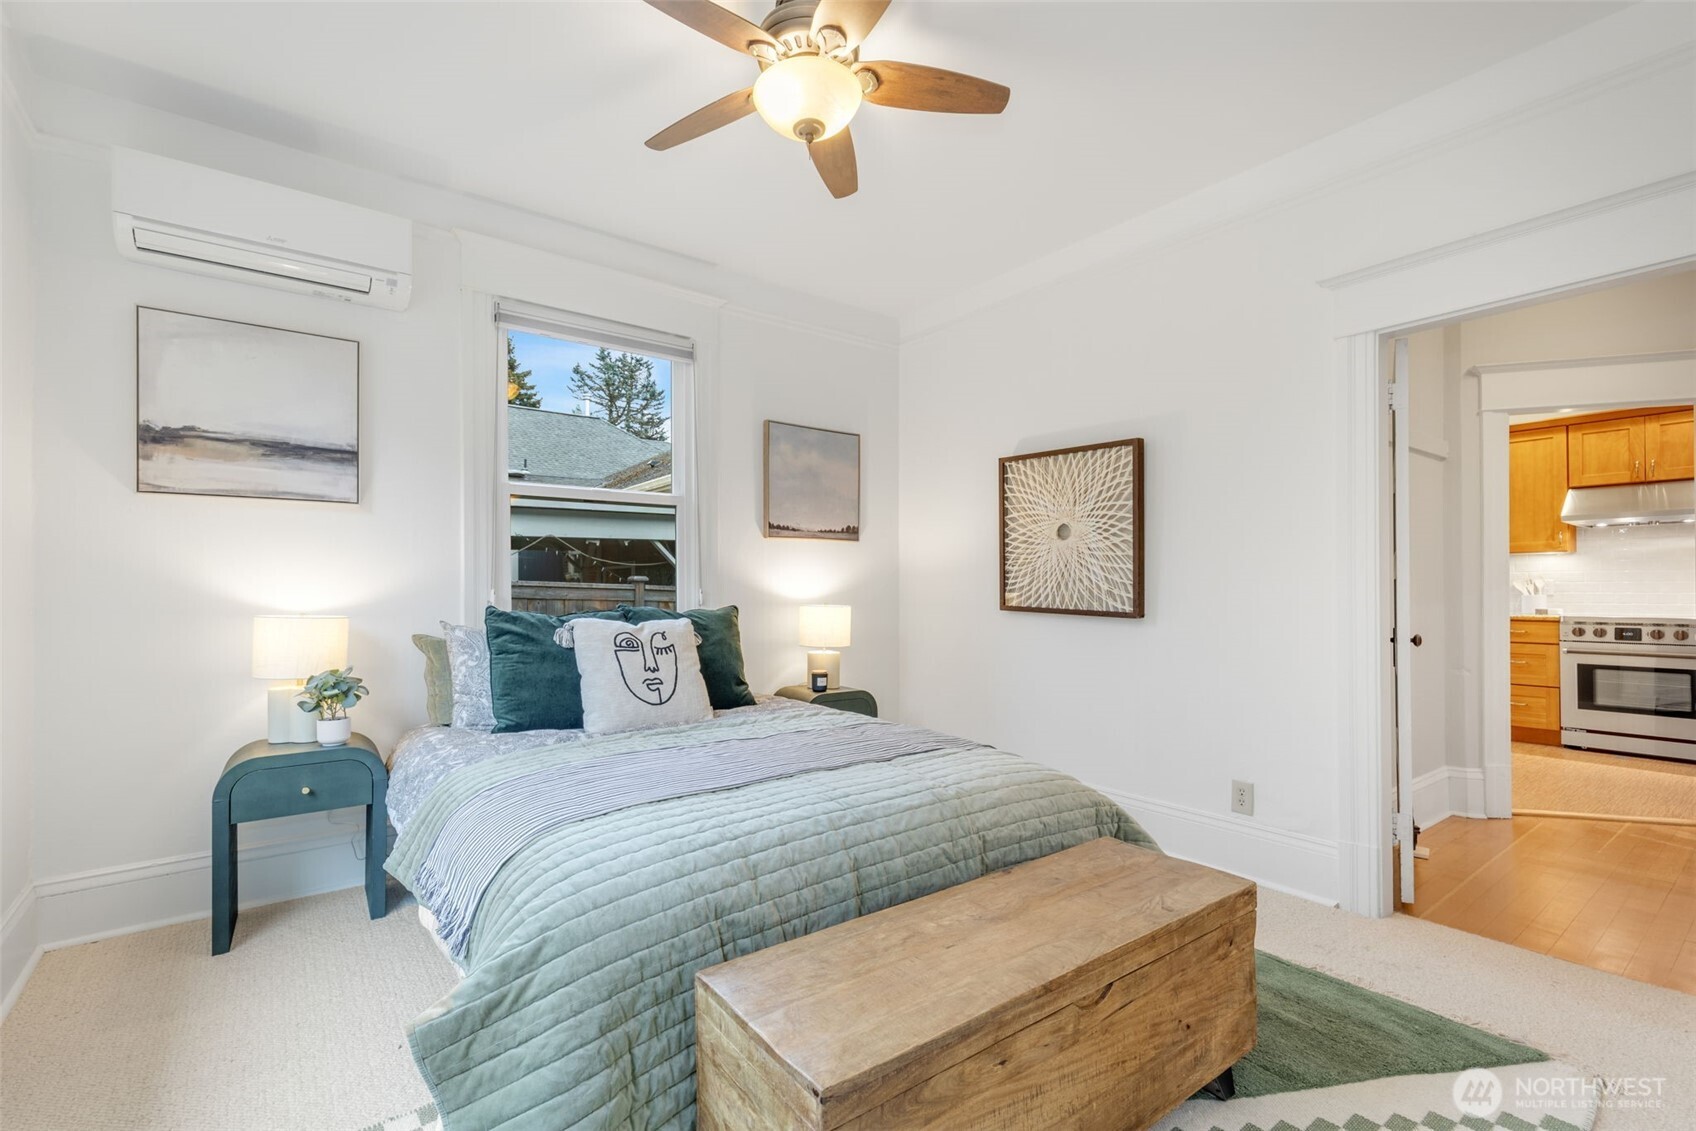
  • Staged bedroom with a pale green quilt, teal bedside table, and doorway to a wood-cabinet kitchen.
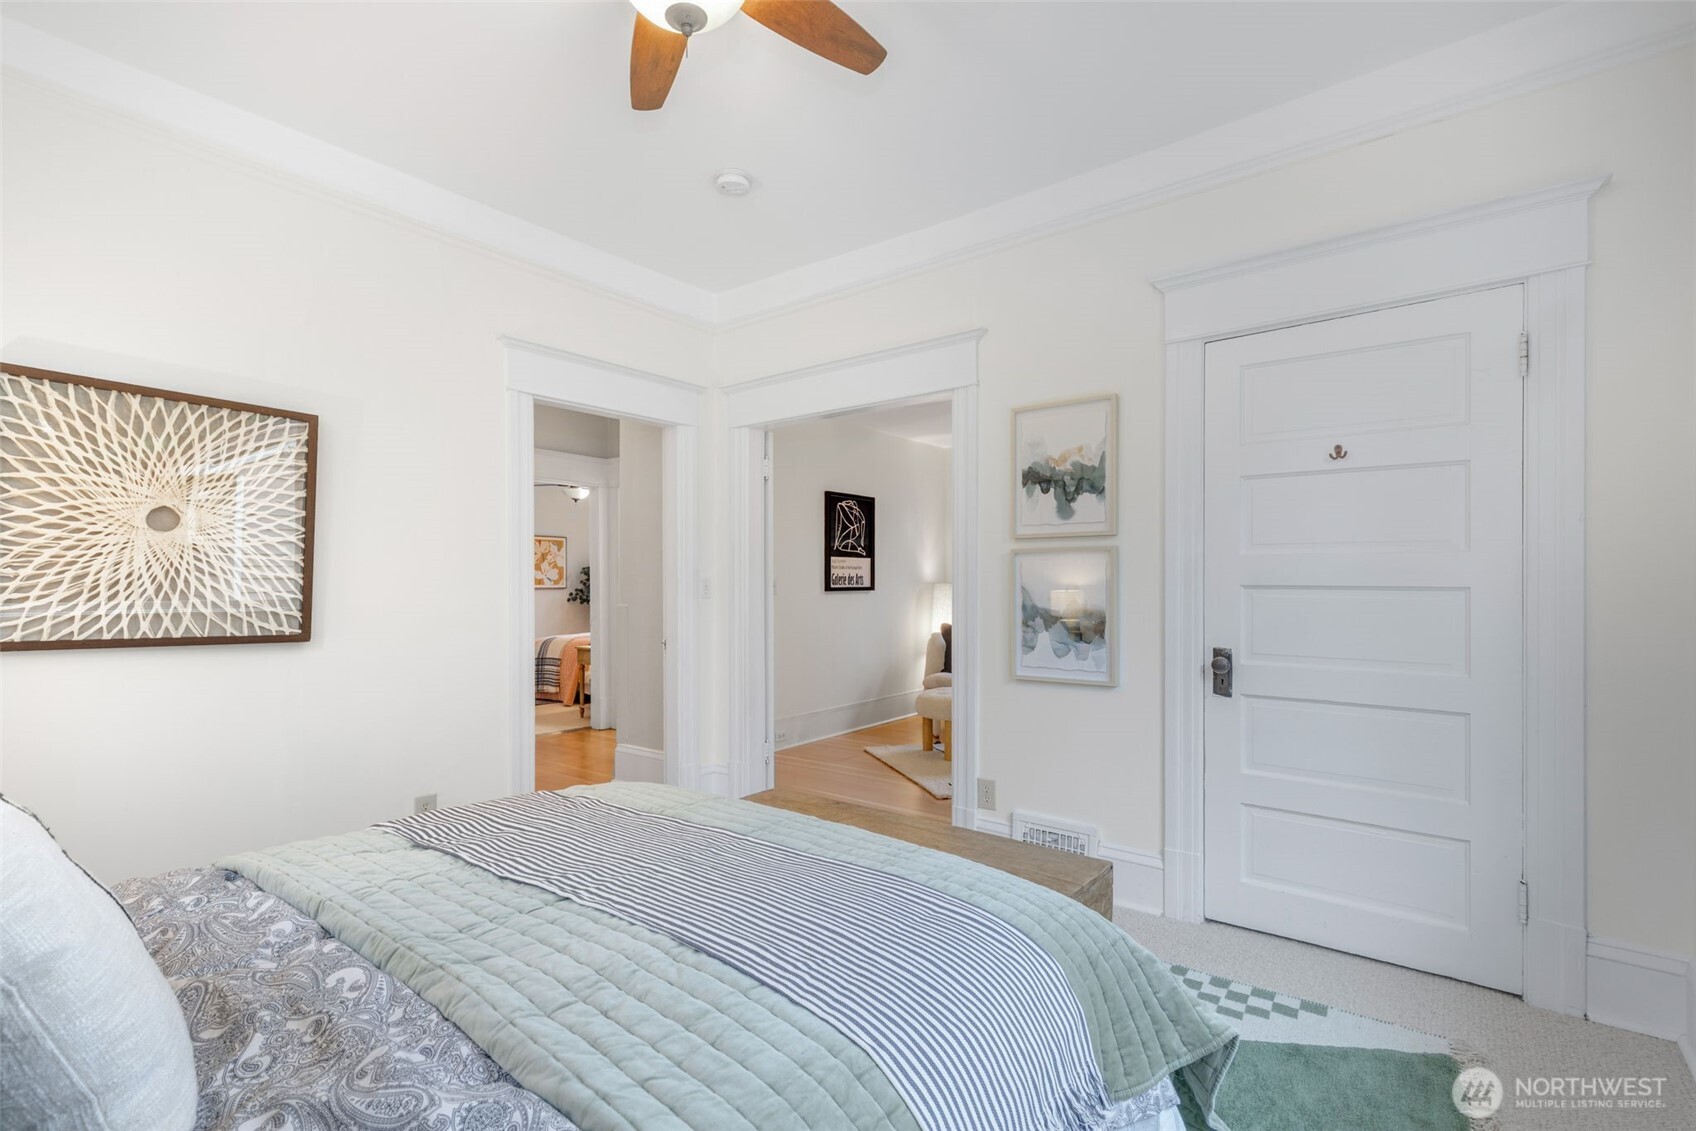
  • Furnished bedroom with pale green bedding, a white paneled door, and open doorways to adjoining rooms.
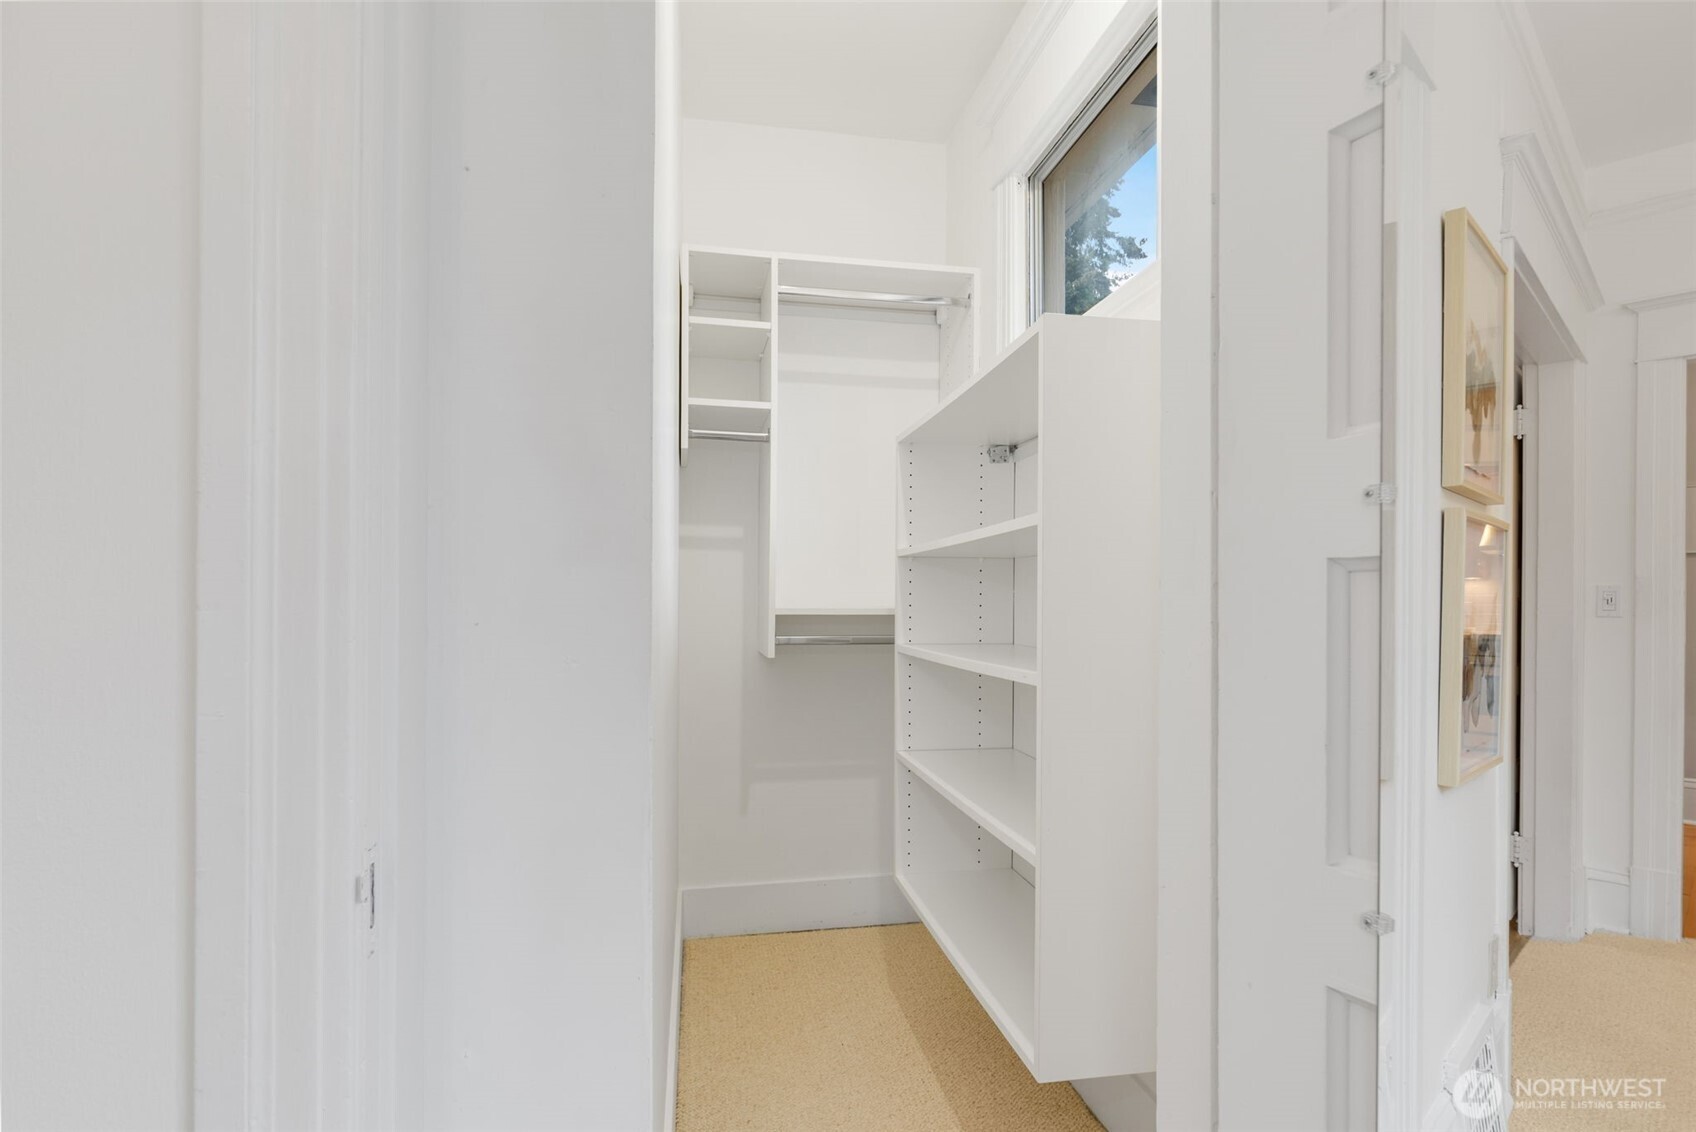
  • Walk-in closet with white built-in shelves and hanging rods, beige carpet, and a tall window.
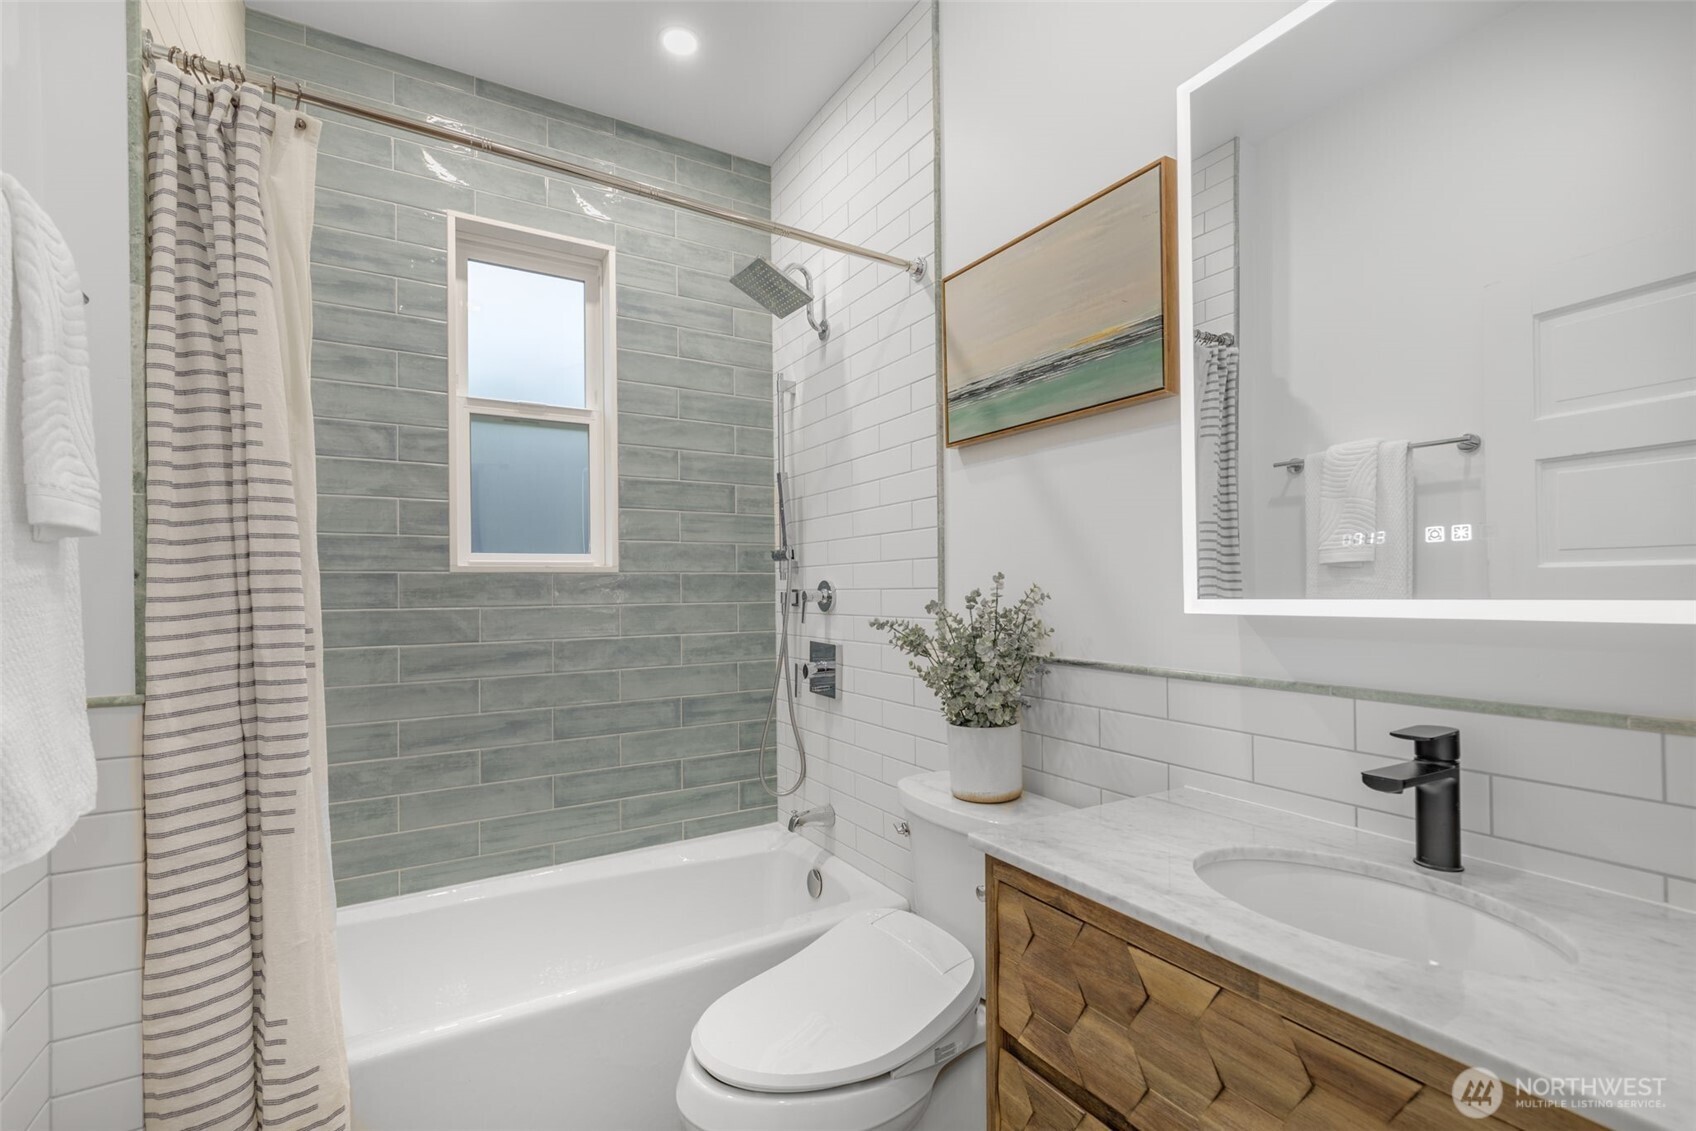
  • Bathroom with gray-green tiled shower, white tub, and wood vanity with marble countertop.
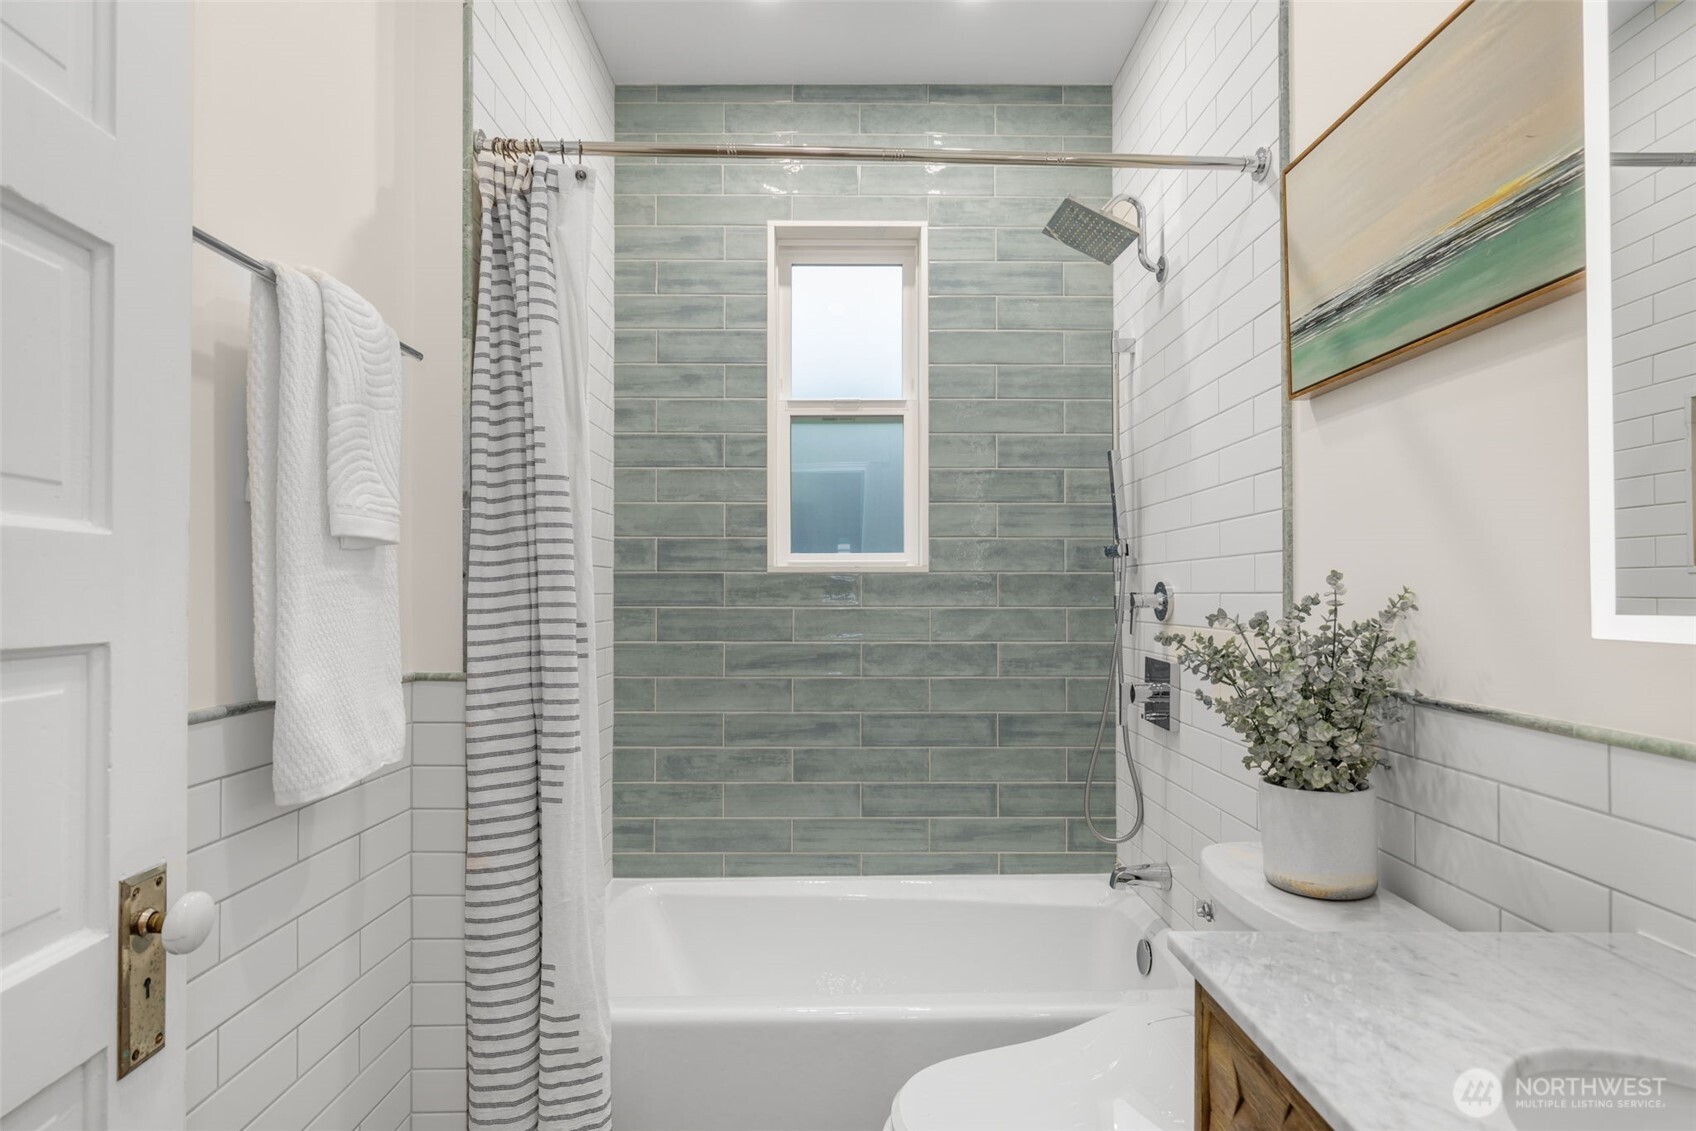
  • Bathroom with bathtub, green-gray tiled shower wall, and marble vanity topped with a potted plant.
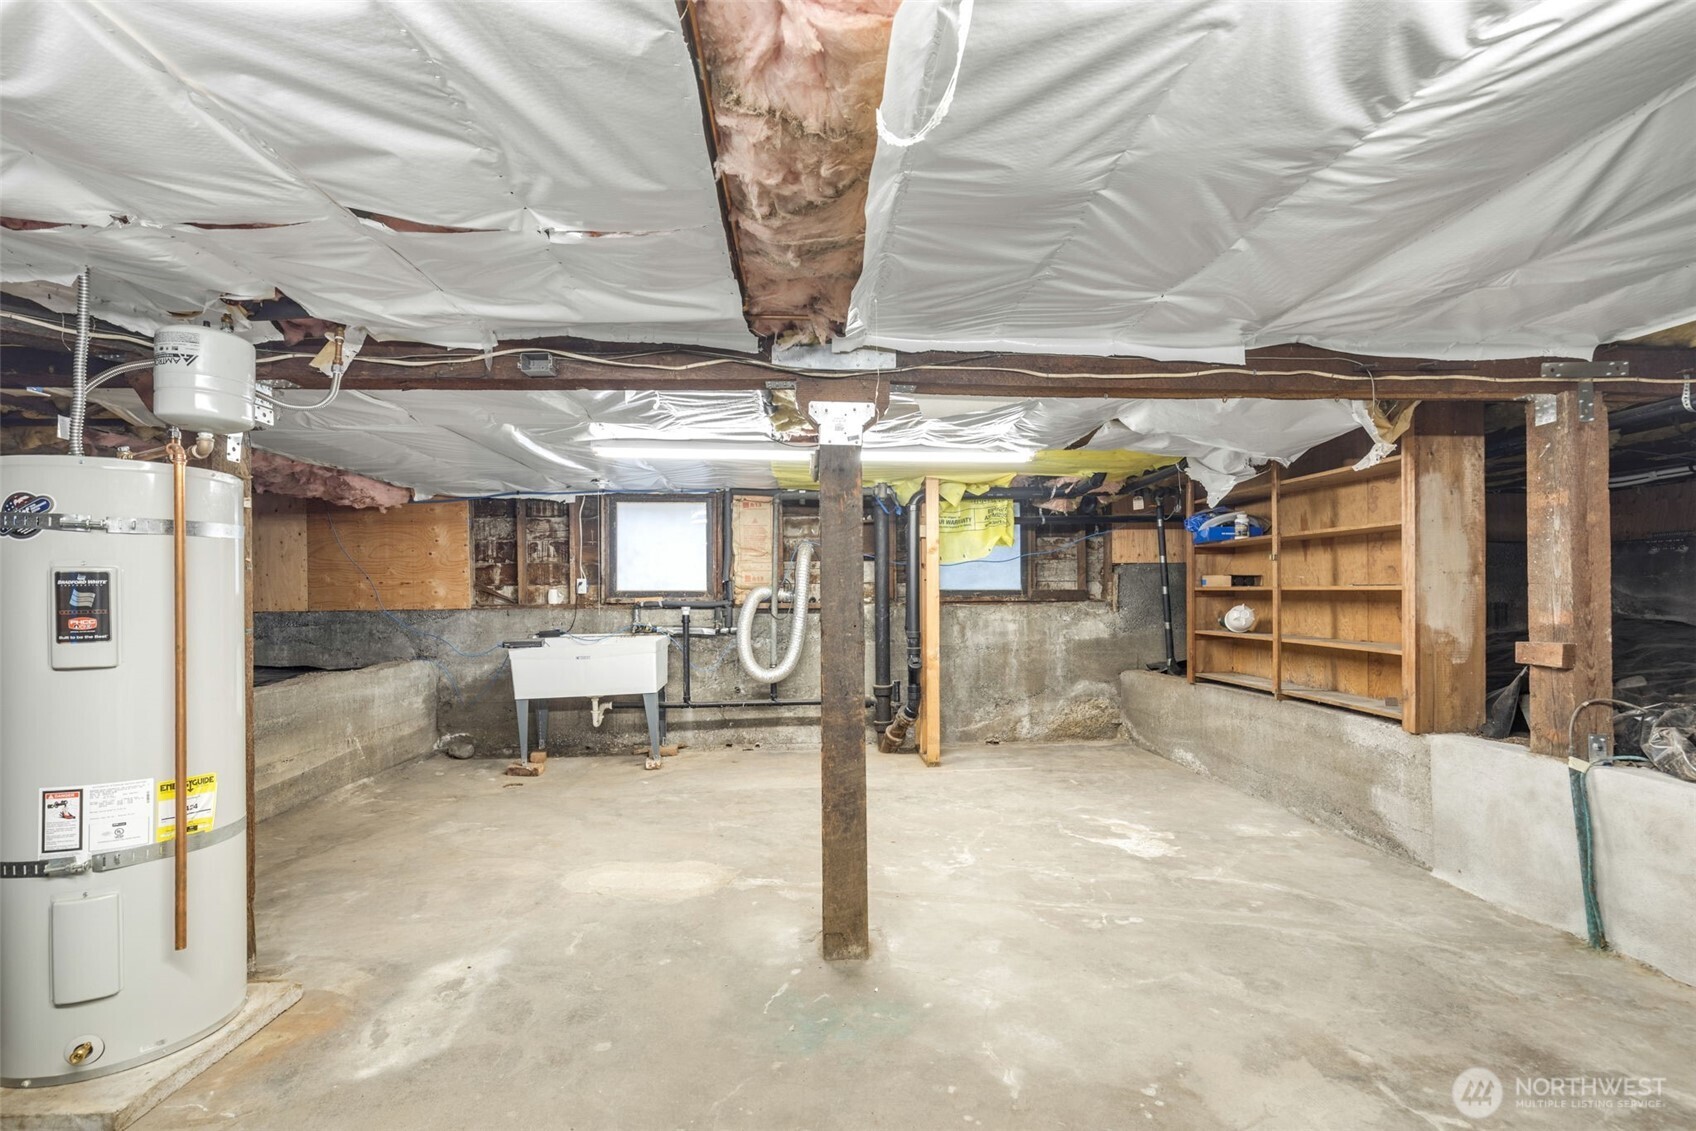
  • Unfinished basement with a large water heater, utility sink, and wooden storage shelves.
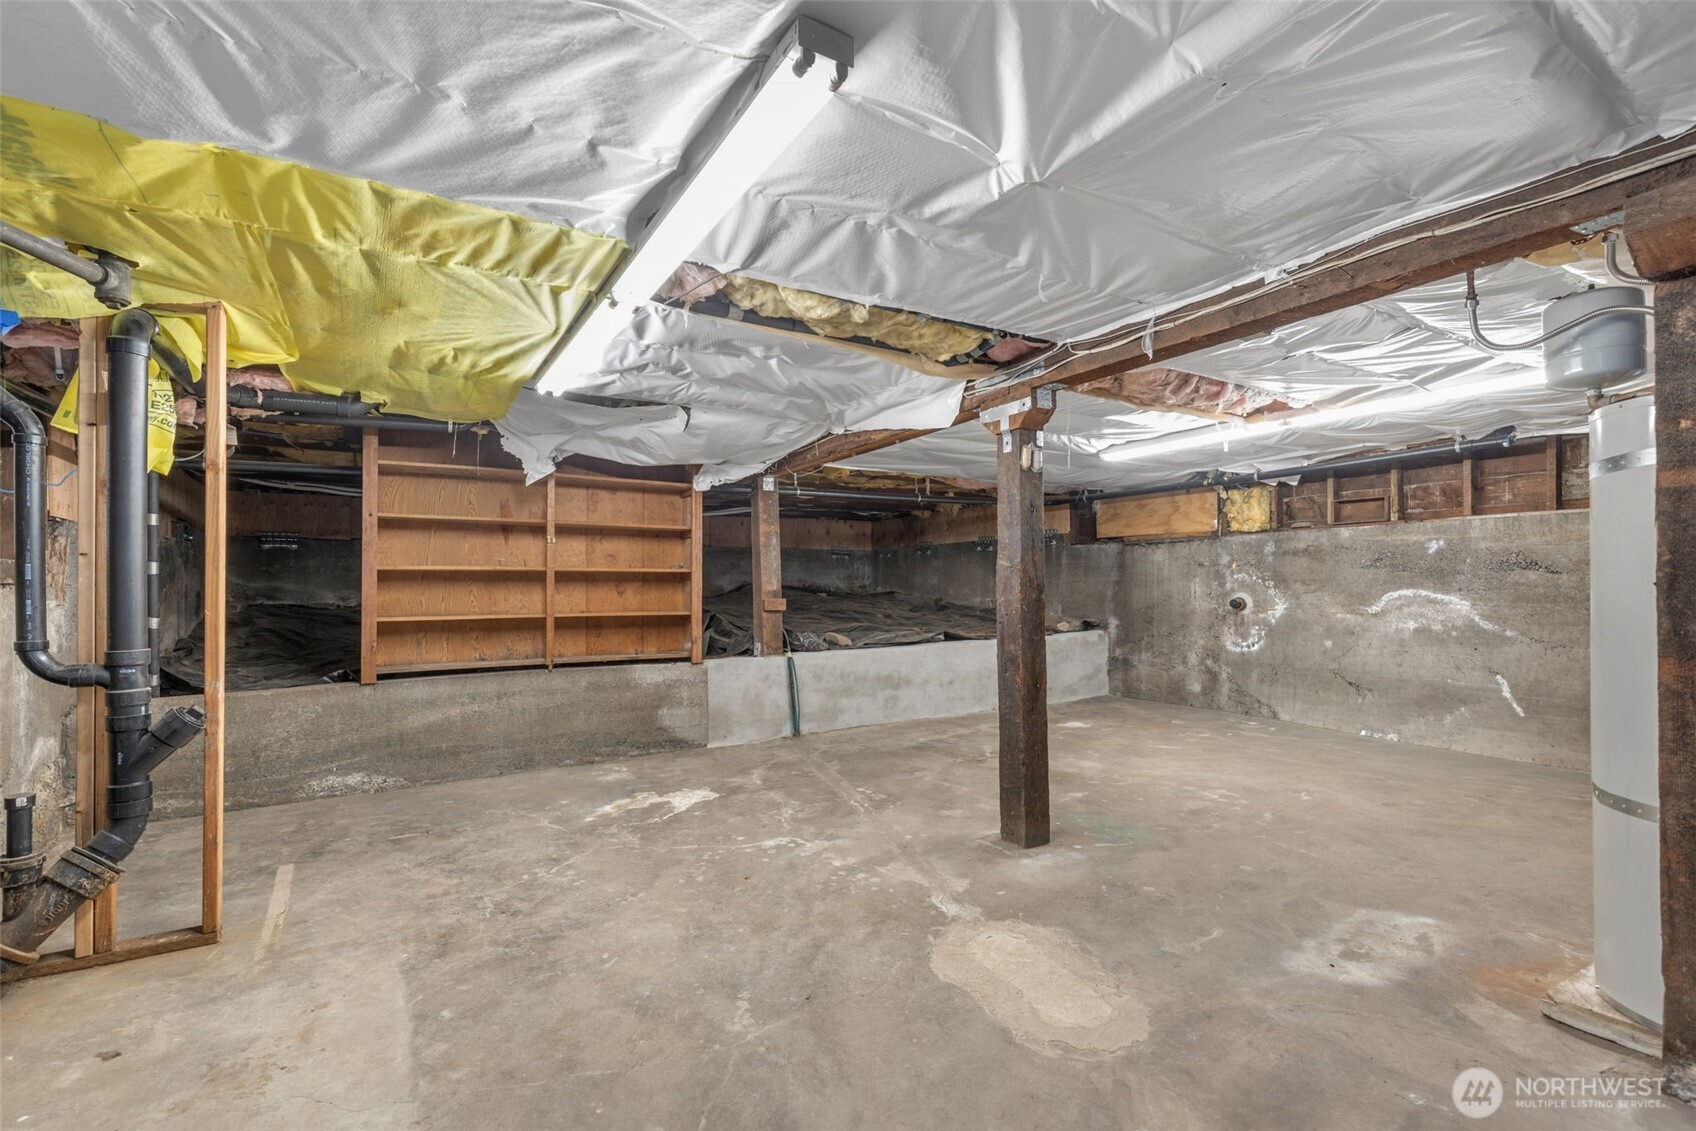
  • Unfinished basement with a concrete floor, exposed support posts, ceiling sheeting, and wooden shelving.
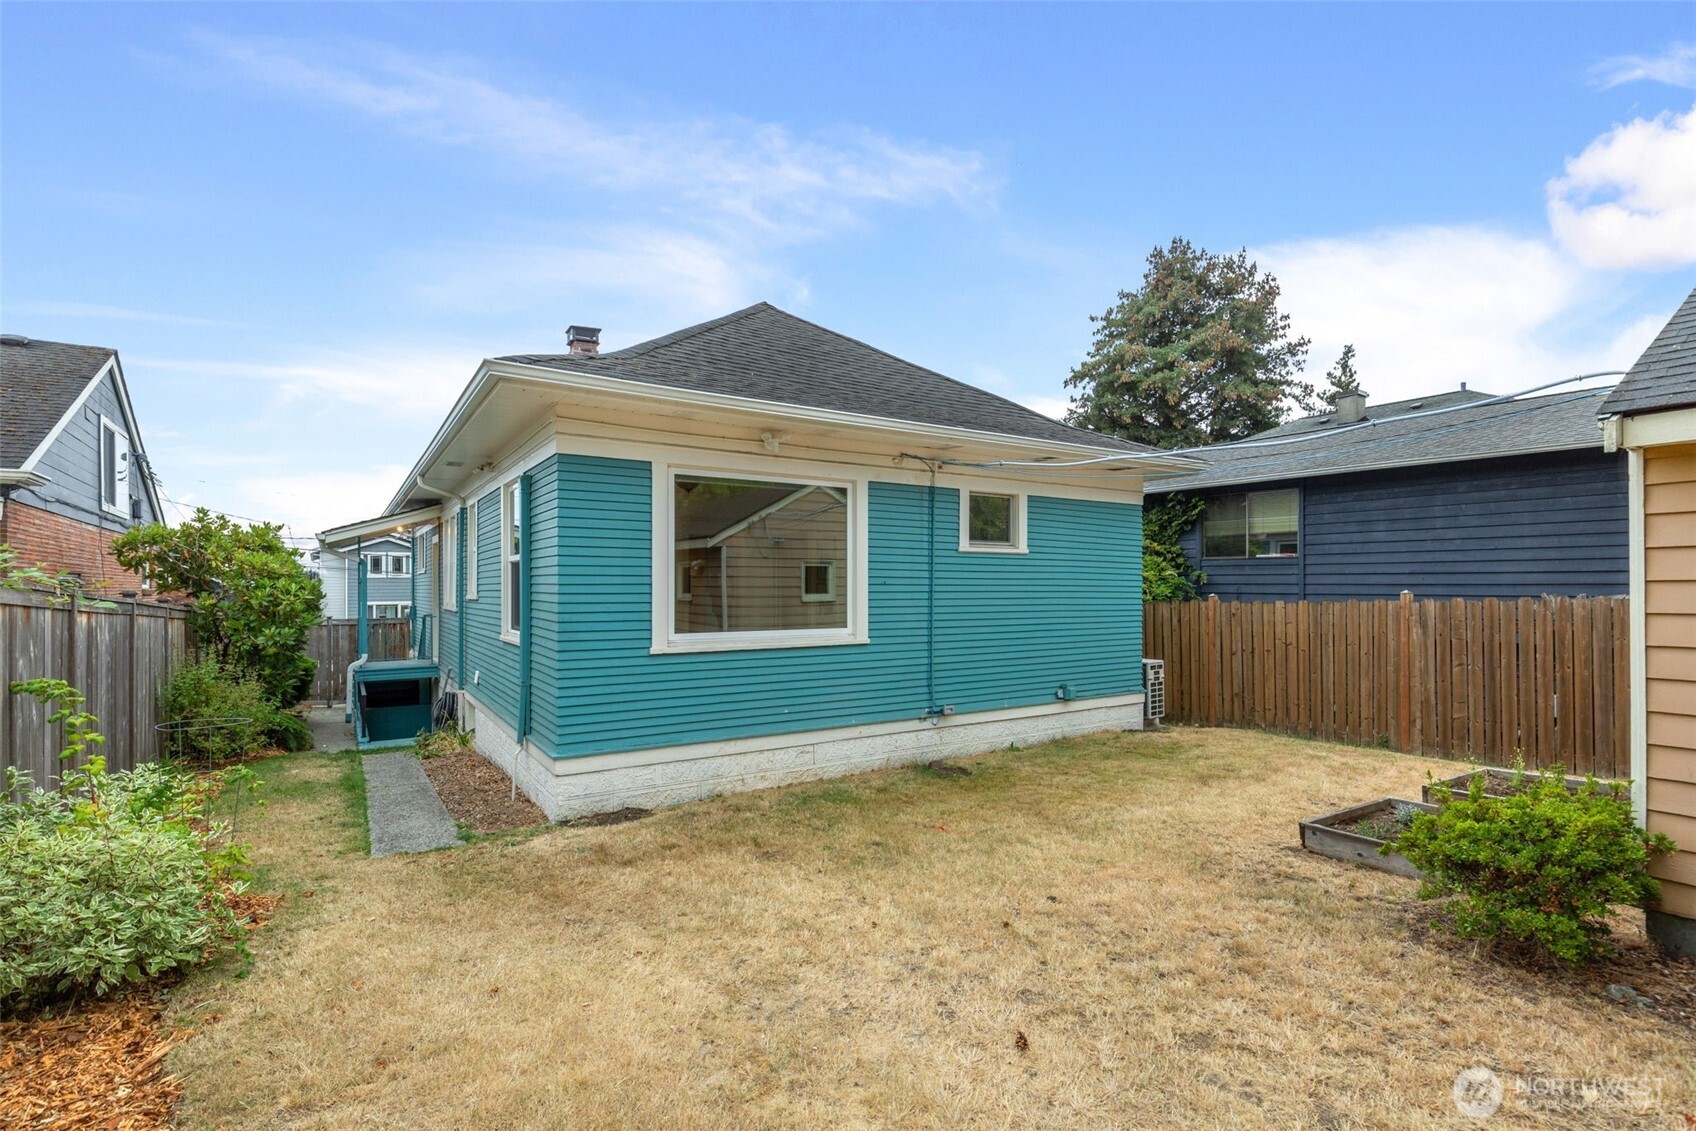
  • Teal-sided house beside a fenced backyard with a dry lawn and garden beds.
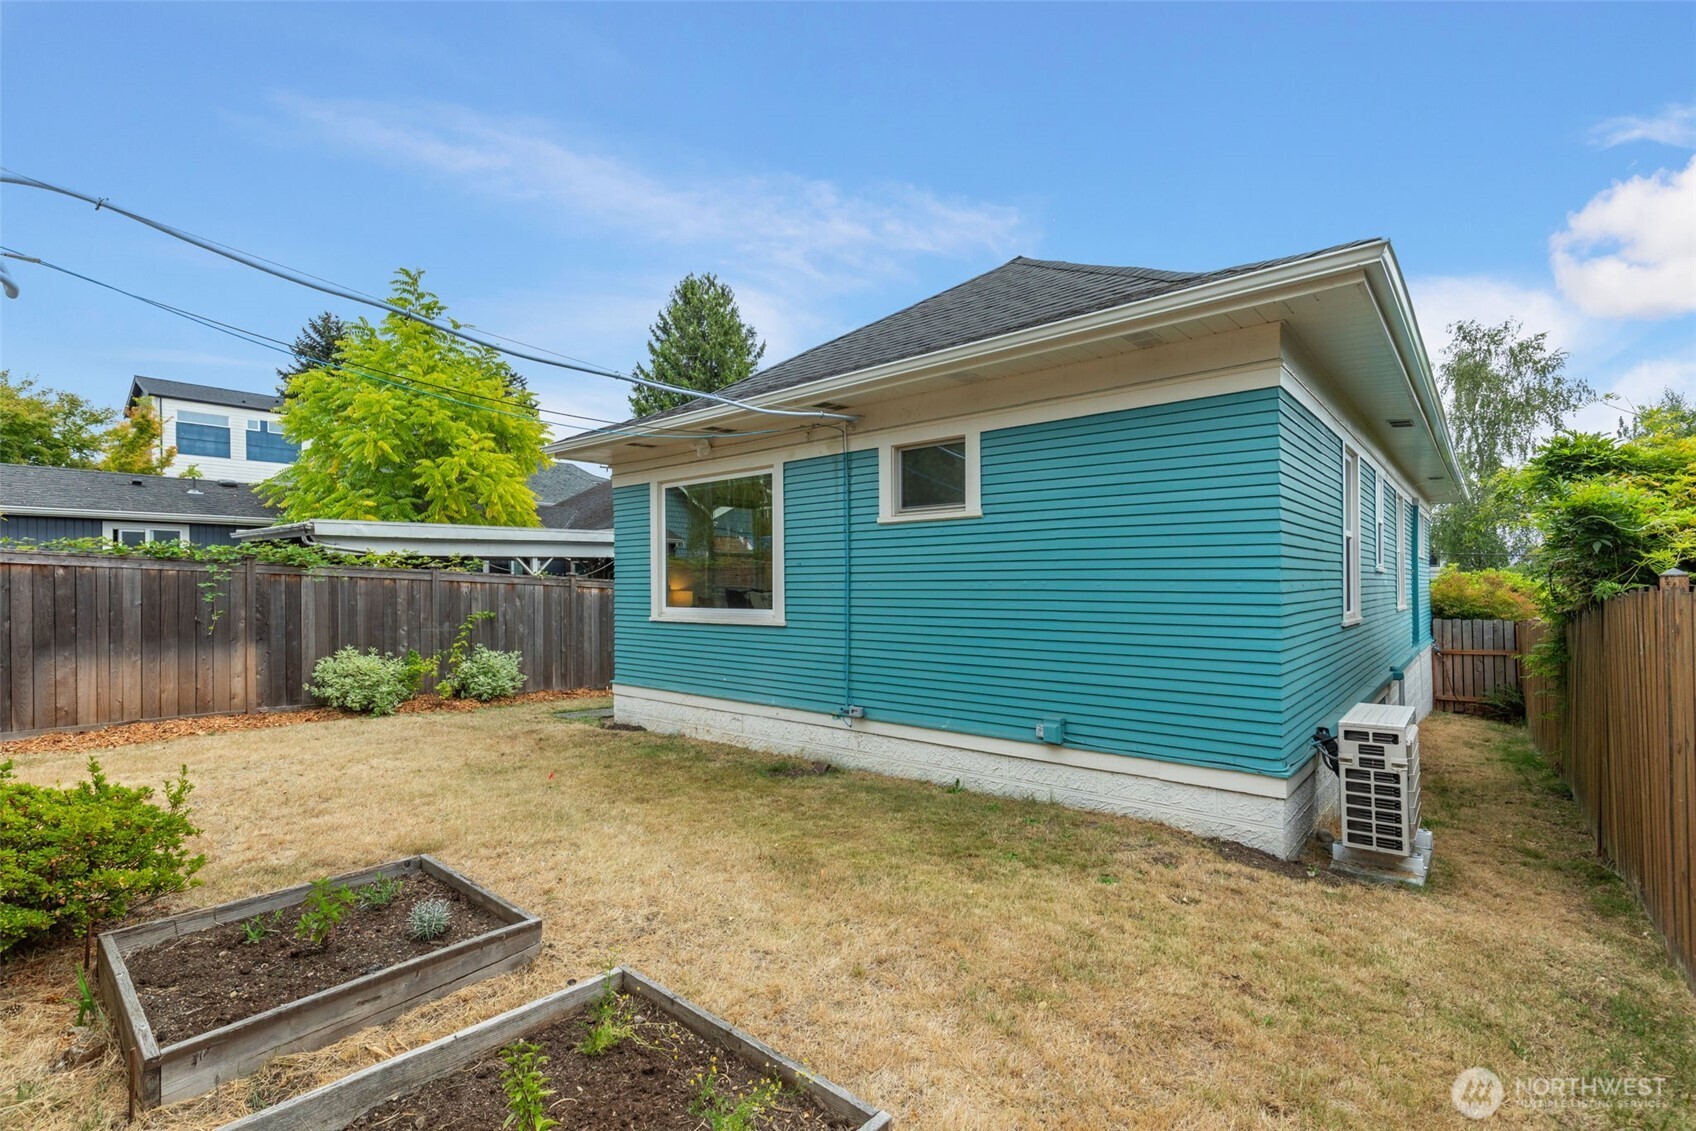
  • Teal-sided house viewed from the fenced backyard, with raised garden beds and a dry lawn.
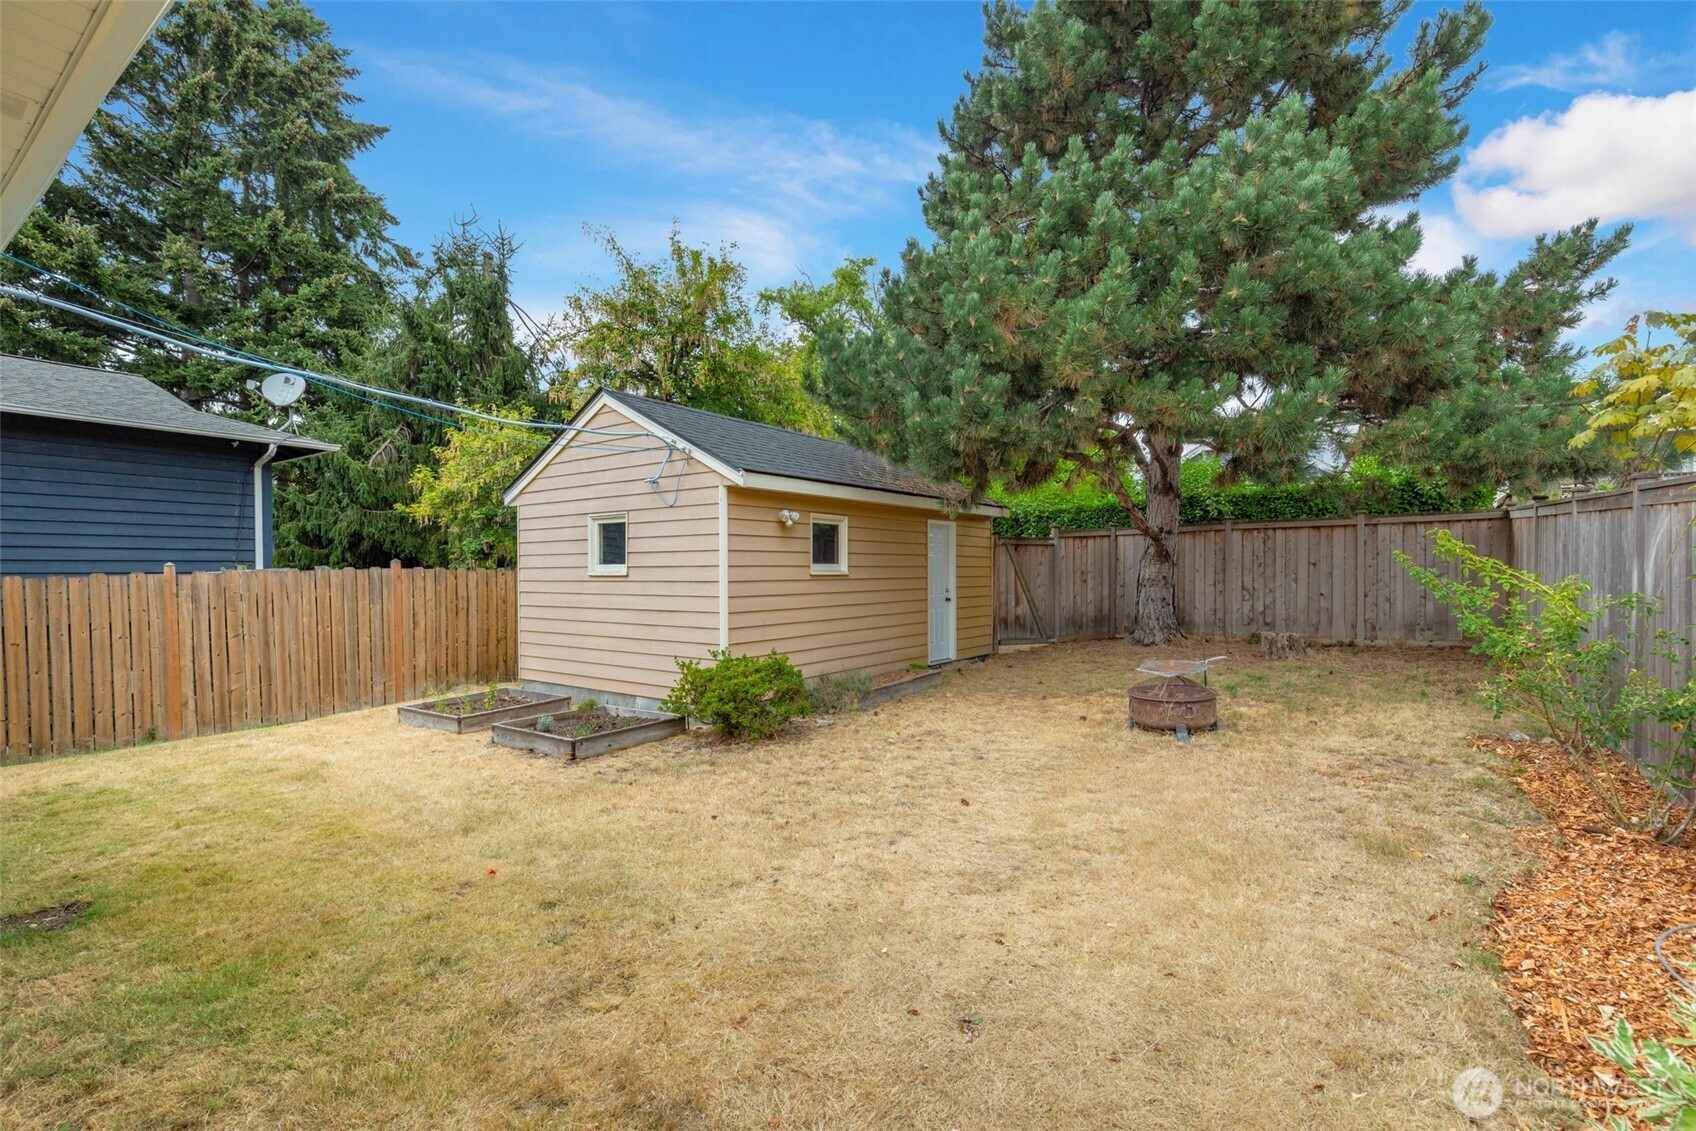
  • Fenced backyard with a tan shed, raised garden beds, and a large pine tree.
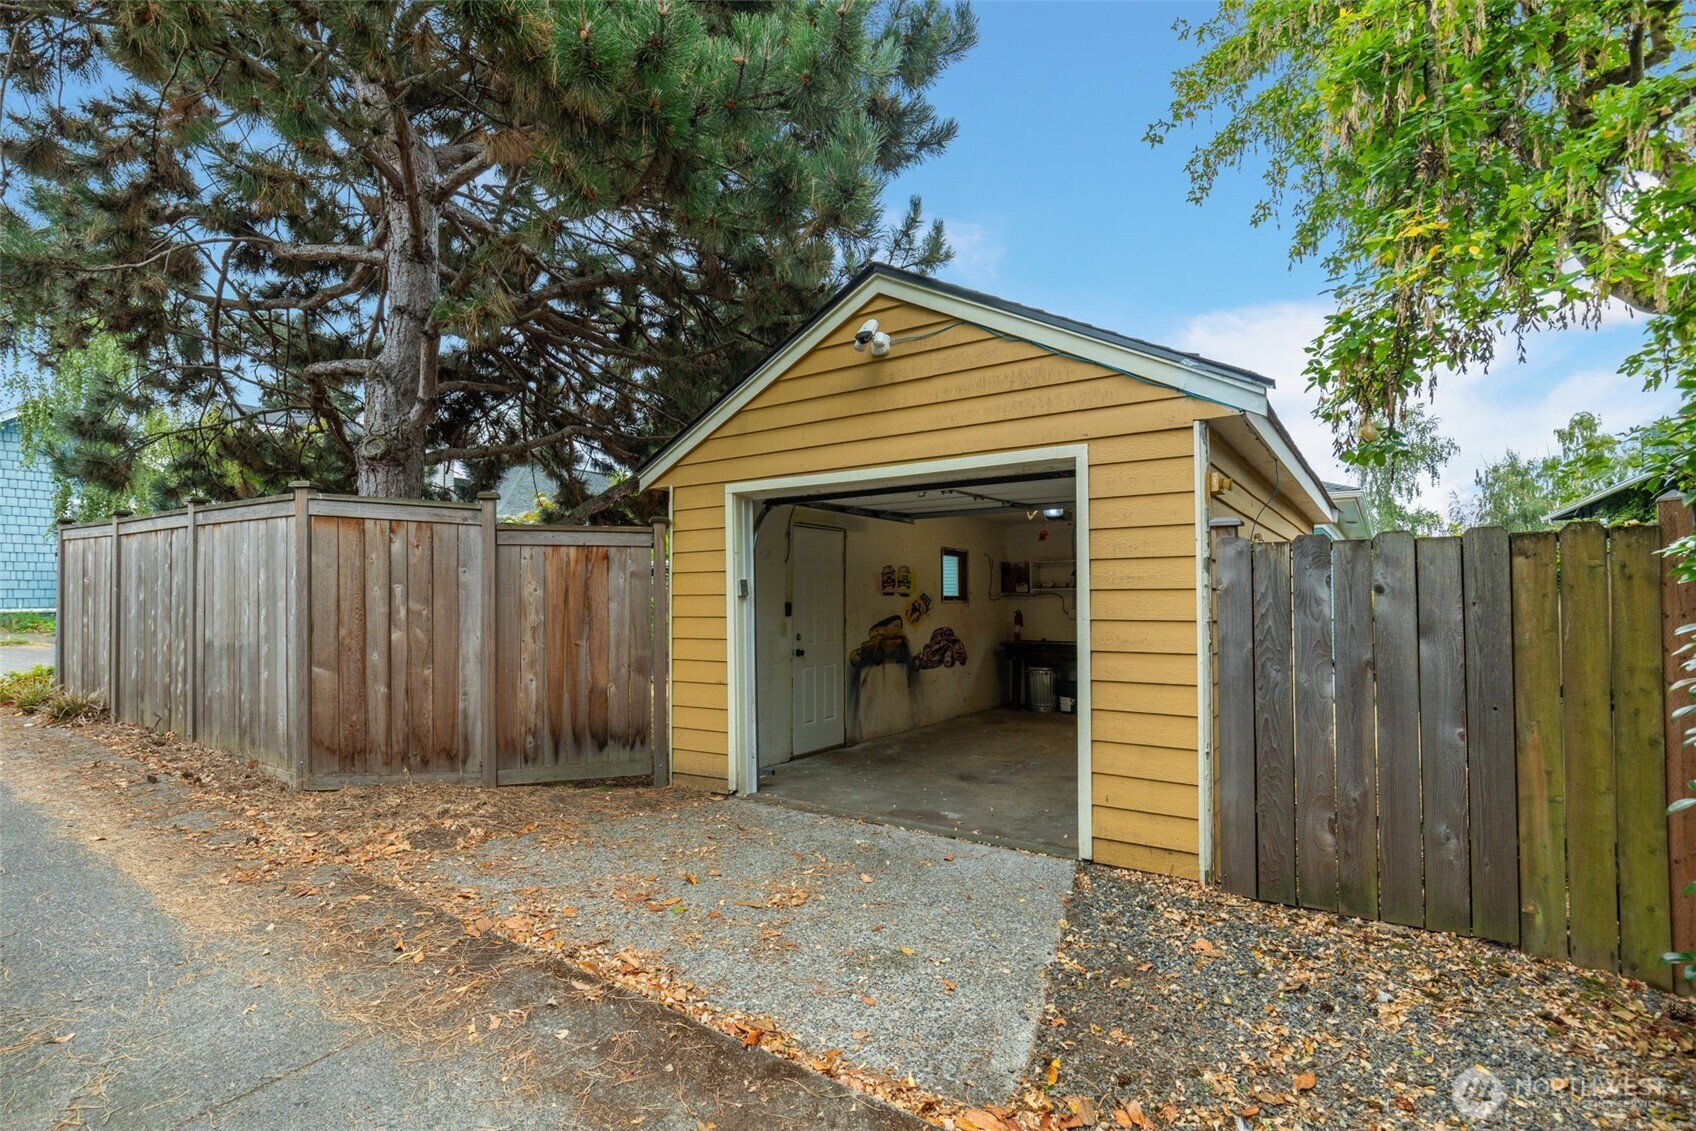
  • Yellow detached garage with its overhead door open, between wooden fences beneath mature trees.
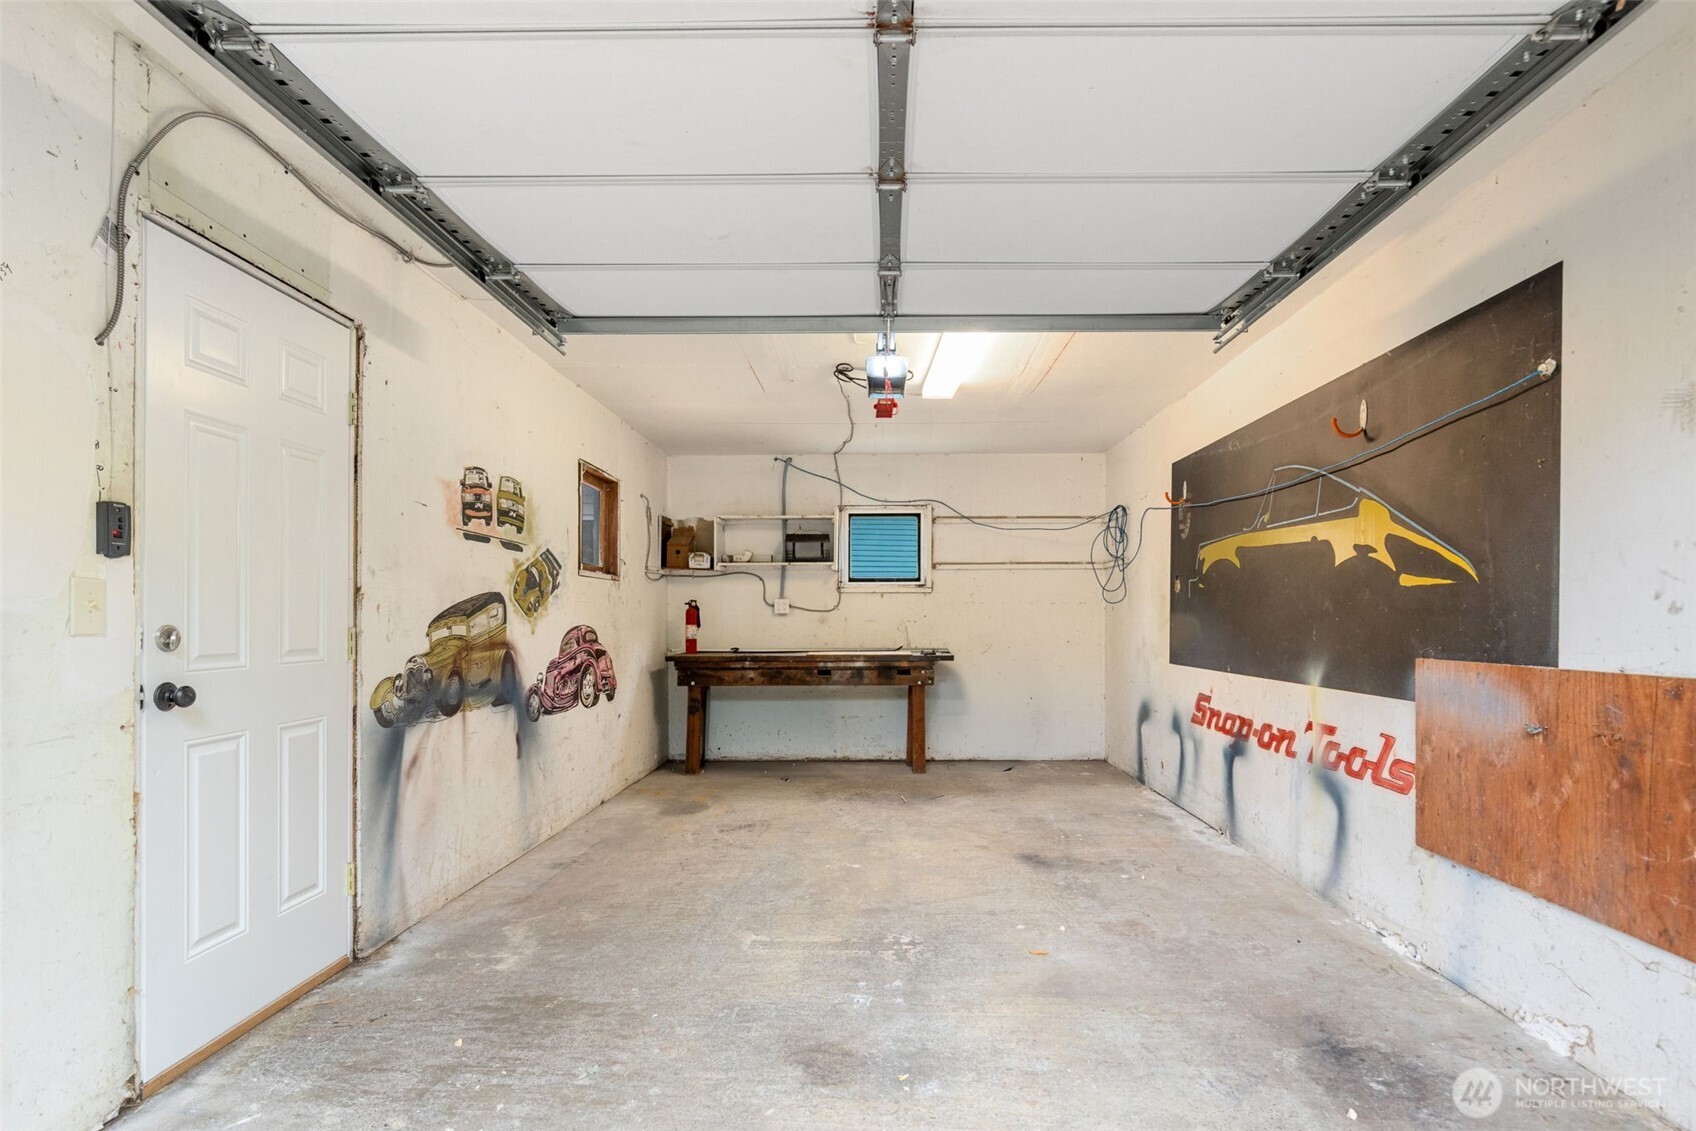
  • Garage with a concrete floor, workbench, and automotive-themed wall art.
Provided by NWMLS, Bought with Windermere R E Mount Baker and Listed by Mark Joseph Potvin, 206-448-8888 at COMPASS

$929,000

1820 S Weller Street

1820 S Weller Street
Jeffrey Stegelman

Jeffrey Stegelman

Mobile #: (206) 459-0508

Email: [email protected]

Contact Agent

1820 S Weller Street
$929,000 | 1820 S Weller Street, Seattle, WA 98144

If you've been waiting for a sweet Craftsman Bungalow that retains its original charm and character while offering the comfort and efficiency of modern updates, the wait is over! Built in 1904 and centrally located in Seattle's Judkins Park neighborhood, this home has been lovingly cared for and comprehensively improved by its current owners over the past nine years. Original architectural details provide a wonderful sense of history, complemented by carefully considered updates that make the home remarkably easy to live in. The main level features three generously sized bedrooms, a tastefully renovated full bathroom plus bright and inviting living and dining spaces. The fully renovated kitchen combines function and quality with an induction range, stainless steel appliances, ample work space and storage. A dedicated laundry room with stacked washer and dryer + storage adds convenience. The extensive improvements include updated plumbing and electrical systems, air conditioning, insulated windows, new insulation, wool carpeting, and refinished fir floors. The home has also been seismically retrofitted, providing an important measure of added structural safety. The fully fenced backyard offers a generous outdoor space plus a detached one-car garage with alley access for secure parking. The unfinished basement is clean and dry and is accessed by an exterior staircase, offering a blank canvas awaiting the next owner's vision. Close to Judkins Park, buses and the light rail.

  • Sold

    Status
  • 3

    Bedrooms
  • 1

    Bath
  • 1,900 Sq.Ft.

    Living Area
  • 4,480 Sq.Ft.

    Acres Lot
  • 1904

    Year Built

Features & Amenities

Area & Lot

Status:
Sold
Date Sold:
October 9, 2026
Living Space:
1,900 Sq.Ft.
Total Area:
1,900 Sq.Ft.
Lot Size:
4,480 Sq.Ft.
MLS® ID:
2578674
Type:
Residential
Year Built:
1904
Architecture Styles:
Craftsman
School District:
Seattle

Interior

Total Bedrooms:
3
Total Bathrooms:
1
Full Bathrooms:
1
Flooring:
Ceramic Tile, Laminate, Softwood, Carpet
Appliances:
Dishwasher, Disposal, Dryer, Refrigerator, Stove(s)/Range(s), Washer
Other Interior Features:
Ceiling Fan(s), Dbl Pane/Storm Window, Dining Room, High Tech Cabling

Exterior

Stories:
1 Floors
Water Source:
Public
Roof:
Composition
Lot Features:
Alley, Curbs, Paved, Sidewalk
Parking:
Detached Garage
Heat Type:
Ductless, Forced Air
Air Conditioning:
Ductless, Forced Air
Sewer:
Sewer Connected
Substructure:
Poured Concrete, Slab
Security Features:
Partially Fenced
Other Exterior Features:
Wood

Financial

Sales Price:
$929,000
Real Estate Taxes:
$9,185/yr
Zoning:
RSL

Work With Jeffrey

Clients say I bring both my heart and my head to every transaction. This helps me make sure you’ll feel taken care of and heard. As your advisor and consultant, I want to be your go-to person for every real estate question.

Let's Connect

Follow Me on Instagram